

New Construction - Primary on Main






Address
2520 27th Avenue Circle Ne, Hickory, NC
Price
$ 595,000
Property Attributes
- ID#4366517
- TypeSingle Family
- Listing Status Active
- CountyCATAWBA
- CityHickory
- AreaCatawba County
- NeighborhoodBrookfield
- Zip28601
- StyleContemporary,Modern
- Year Built2025
- Price$ 595,000
- Bedrooms4
- Full Bathrooms2
- Half Bathrooms1
- Sqr Footage2007
- Lot Size0.38 Acres
Data Source:
Canopy MLS
Property Description
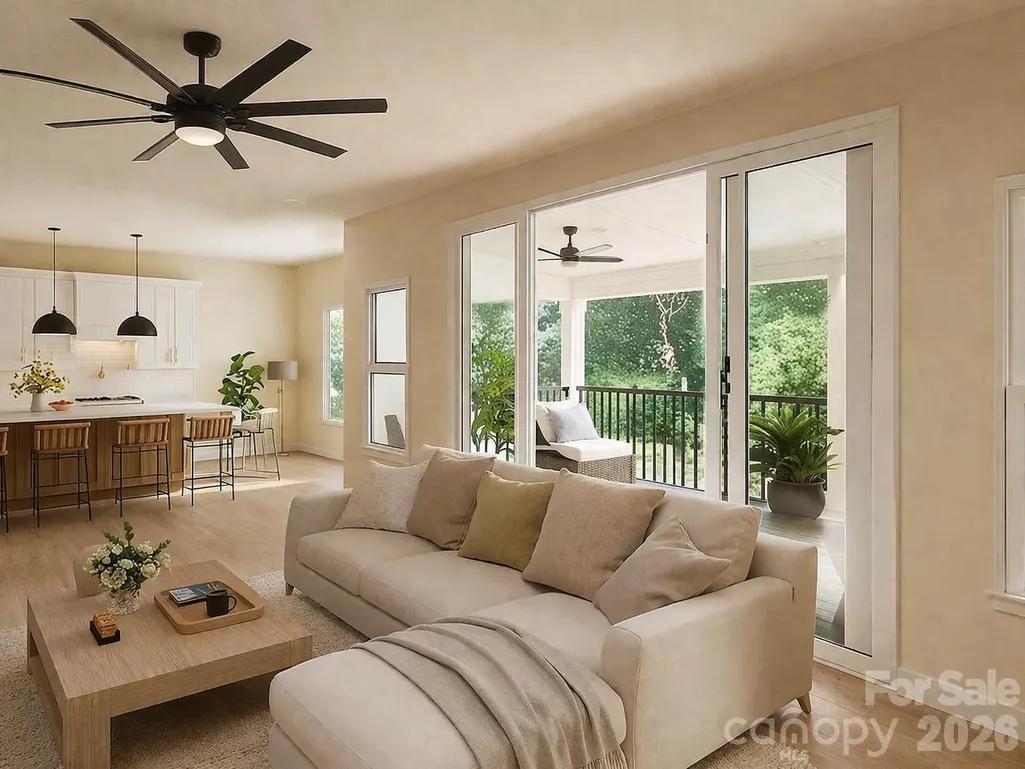
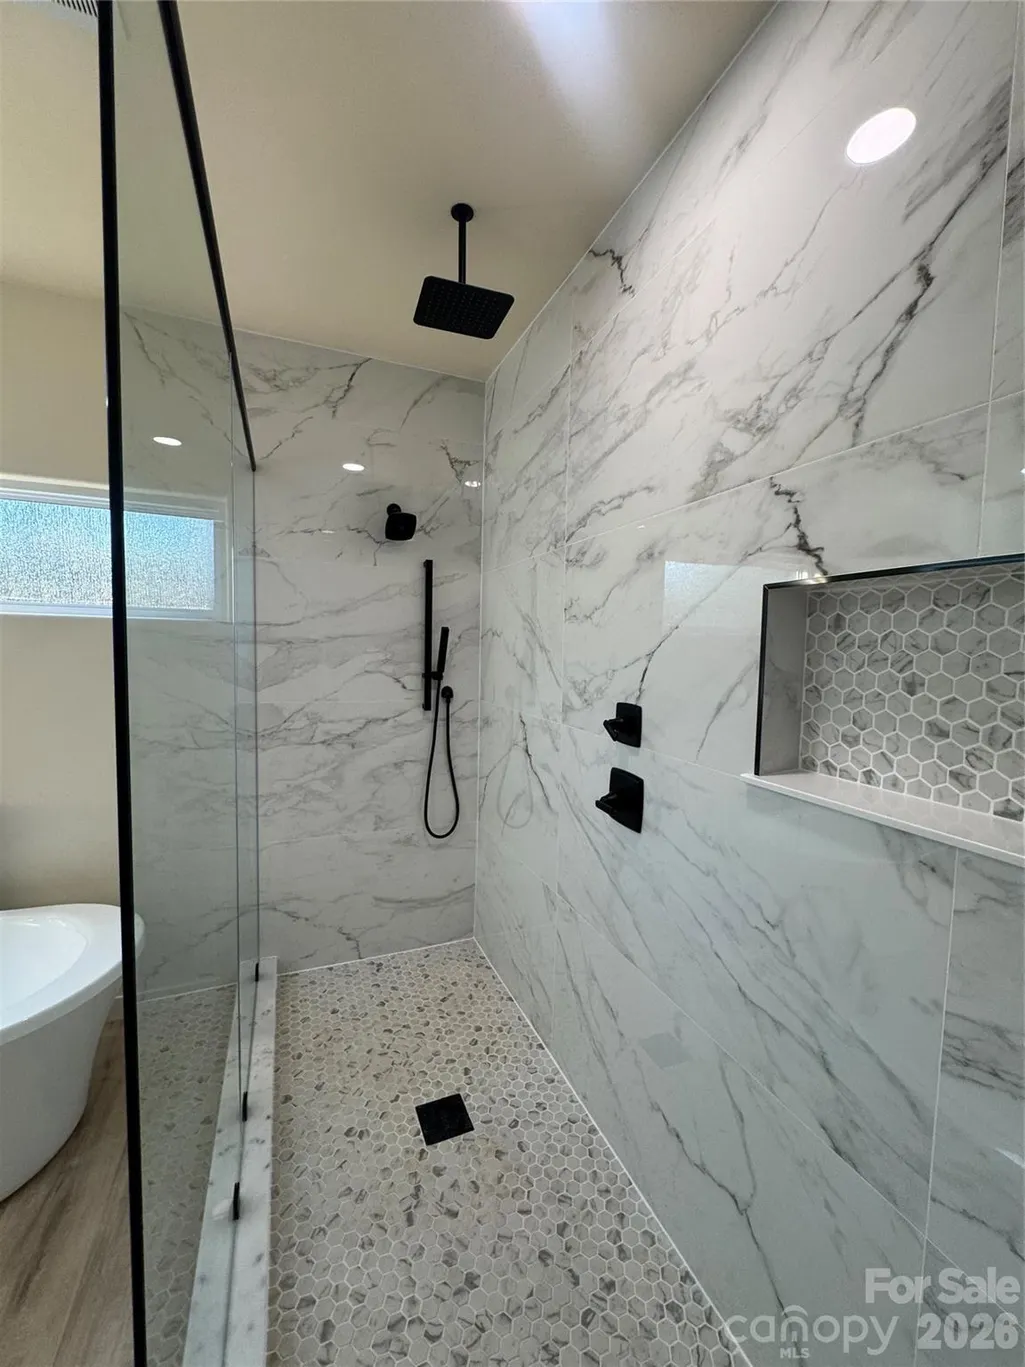
Beverly Hills-inspired living in the heart of Hickory! This stunning single-level modern-style home blends open-concept design with upscale finishes typically found in million-dollar properties. From the moment you walk in, you’re greeted by expansive living spaces, abundant natural light, and a seamless flow that’s perfect for both everyday living and entertaining. Large windows throughout the home create a bright, airy atmosphere while highlighting the clean lines and thoughtfully designed layout. The open floor plan connects the main living areas effortlessly, offering both comfort and functionality. The kitchen features a gorgeous quartz island with seating for 10, the latest LG appliances and gas range. The primary bath offers a spa-like experience with a huge waterfall shower and free-standing tub. Everyone will love the perfect entertaining covered back porch area with double fans overlooking a private, landscaped garden. The home features an oversized garage with 510 square feet, 11 ft ceilings and an 8 ft garage door. The crawl space is fully encapsulated and brightly lit with tons of storage. Tucked away on a quiet cul-de-sac in one of Hickory’s most desirable locations, this home provides the perfect balance of privacy and convenience. Enjoy close proximity to schools, shopping, and dining, all while being just a short 10-minute drive to downtown Hickory. This brand-new home is a one of a kind creation from L and L Custom Homes! A rare opportunity to own a beautifully designed, move-in-ready home that combines style, location, and livability.
| Elementary School | Middle School | High School |
|---|---|---|
| Clyde Campbell Elementary School | Arndt Middle School | St. Stephens High School |
| Price History | |
|---|---|
| 4/7/2026 | Listed $669,500 |
| 5/29/2026 | 7$629,000 |
| 6/26/2026 | 6$595,000 |
General Features
| Living Area | 2007 |
|---|---|
| Sewer | Public Sewer |
| Heating | Natural Gas |
| Cooling | Central Air |
| Appliances | Gas Range |
| Development Status | Completed |
| Garage Spaces | 2 |
| Patio/Porch Features | Covered,Rear Porch |
| Architectural Style | Contemporary,Modern |
| Construction Materials | Other - See Remarks |
| Year Built | 2025 |
| Levels | One |
| Property Subtype | Single Family Residence |
| Parcel Number | 3724183100860000 |
| Waterfront Features | None |
| County | Catawba |
| New Construction | Yes |
| Property Type | Residential |
| HOA | No |
| Subdivision Name | Brookfield |
| Garage Y/N | Yes |
| Full Baths | 2 |
| High School | St. Stephens |
| City | Hickory |
| Senior Community Y/N | No |
| Lot Size Units | Acres |
| Carport Y/N | No |
| Elementary School | Clyde Campbell |
| Middle/Junior High School | Arndt |
| Additional Parcels Y/N | No |
| Standard Status | Active |
| CAR_HOASubjectTo | None |
| Construction Type | Site Built |
| Tax Assessed Value | 383700 |
Interior Features
| Basement (Y/N) | No |
|---|---|
| Fireplace Y/N | No |
| Above Grade Finished Area | 2007 |
| Half Baths | 1 |
| Laundry Features | Main Level |
| Total Bedrooms | 4 |
| Total Baths | 3 |
| SqFt Main | 2007 |
| Bedroom | 4 |
Exterior Features
| Parking Features | Attached Garage |
|---|---|
| Water Source | City |
| Lot Size Area | 0.38 |
| Foundation Details | Crawl Space |
| Road Surface Type | Concrete,Paved |
| Road Responsibility | Publicly Maintained Road |
| Main Level Garage YN | Yes |
Amenities
- Foreclosure
- Views
- Short Sale
- New Construction
- Adult 55+
- Lease To Own
- No HOA Fees
- Furnished
- Primary On Main
- Air Conditioning
- Seller Finance
- Green
- Fixer Upper
- Horse
- Golf
- Fireplace
- Deck
- Garage
- Basement
- Pool
Property vs Single Family Average in 28601
Price
Year Built
Visits



 All information deemed reliable but not guaranteed. All properties are subject to prior sale, change or withdrawal. Neither listing broker(s) or information provider(s) shall be responsible for any typographical errors, misinformation, misprints and shall be held totally harmless. Listing(s) information is provided for consumer's personal, non-commercial use and may not be used for any purpose other than to identify prospective properties consumers may be interested in purchasing. The data relating
 Copyright 2026 NCRMLS. All rights reserved. North Carolina Regional Multiple Listing Service, (NCRMLS), provides content displayed here on an as is basis and makes no representations or warranties regarding the provided content, including, but not limited to those of non-infringement, timeliness, accuracy, or completeness. Individuals and companies using information presented are responsible for verification and validation of information they utilize and present to their customers and clients. NCRMLS
 The data relating to real estate on this web site comes in part from the Internet Data Exchange program of Hive MLS LLC, and is updated as of September 16, 2026 12:11 PM UTC All information is deemed reliable but not guaranteed and should be independently verified. All properties are subject to prior sale, change, or withdrawal. Neither listing broker(s) nor Choice Residential Real Estate shall be responsible for any typographical errors, misinformation, or misprints, and shall be held totally harmless
