

New Construction
Address
613 Chestnut Oak Lane, Lillington, NC
Price
$ 316,226
Property Attributes
- ID#766116
- TypeSingle Family
- Listing Status Pending
- CountyHarnett
- CityLillington
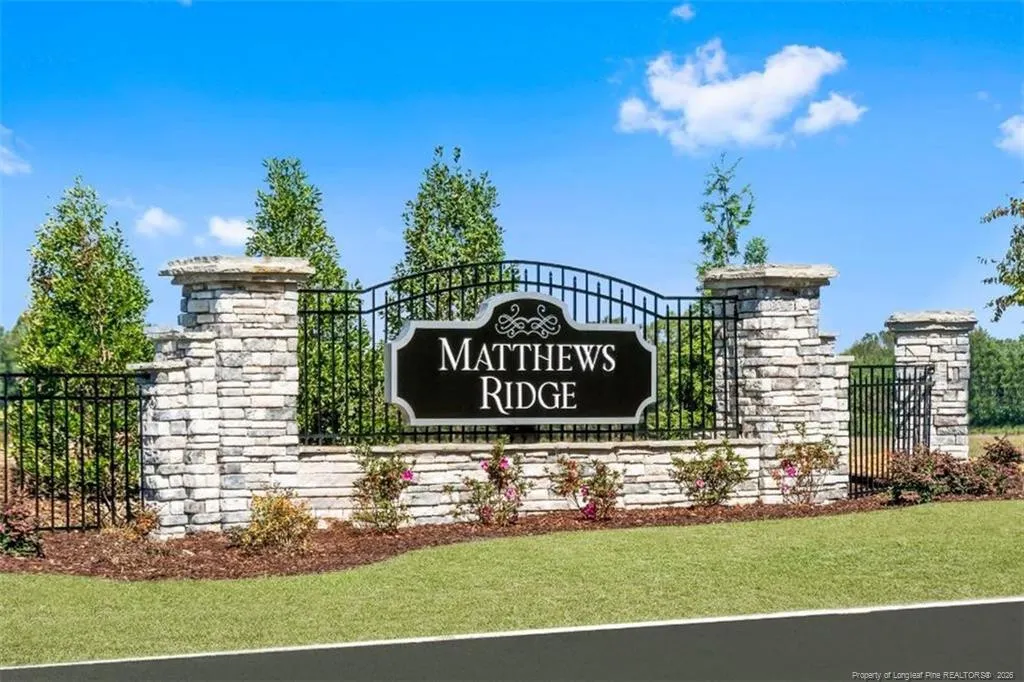
- NeighborhoodMatthews Ridge
- Zip27546
- StyleRanch
- Year Built2026
- Price$ 316,226
- Bedrooms3
- Full Bathrooms2
- Half Bathrooms0
- Sqr Footage1582
Data Source:
Triangle MLS (TMLS)
Property Description
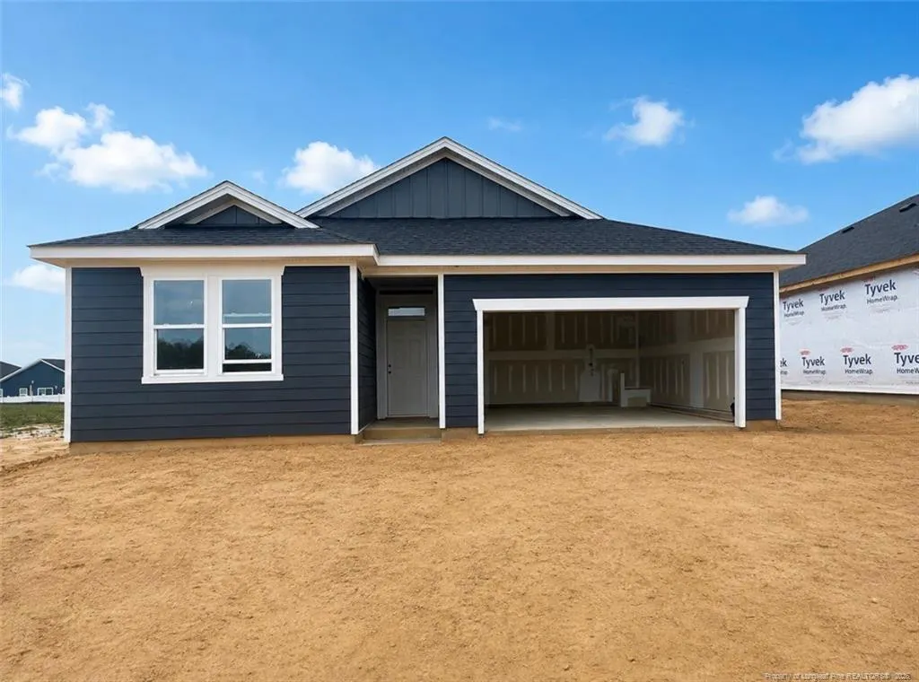
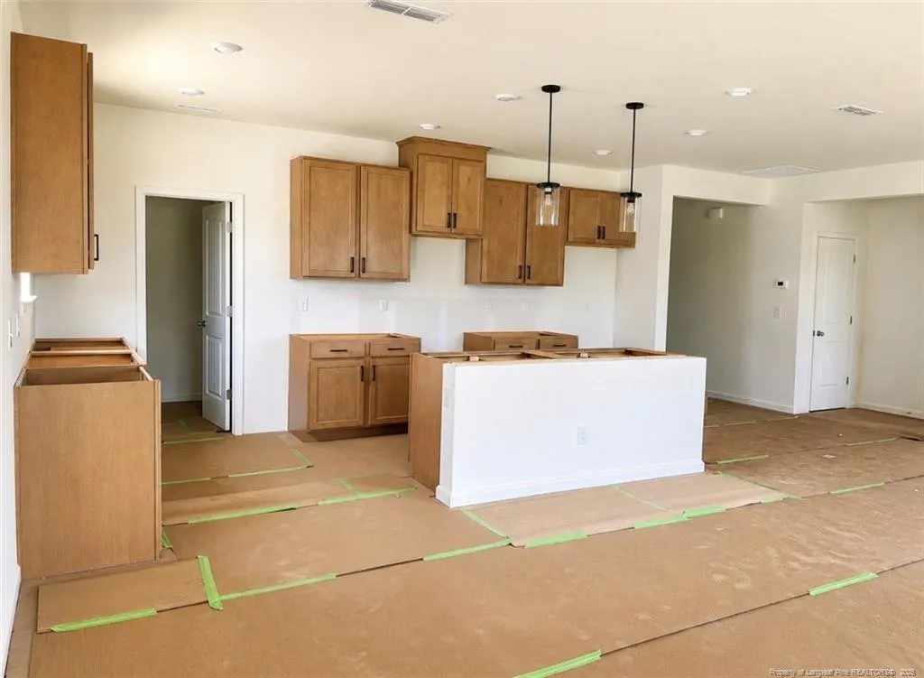
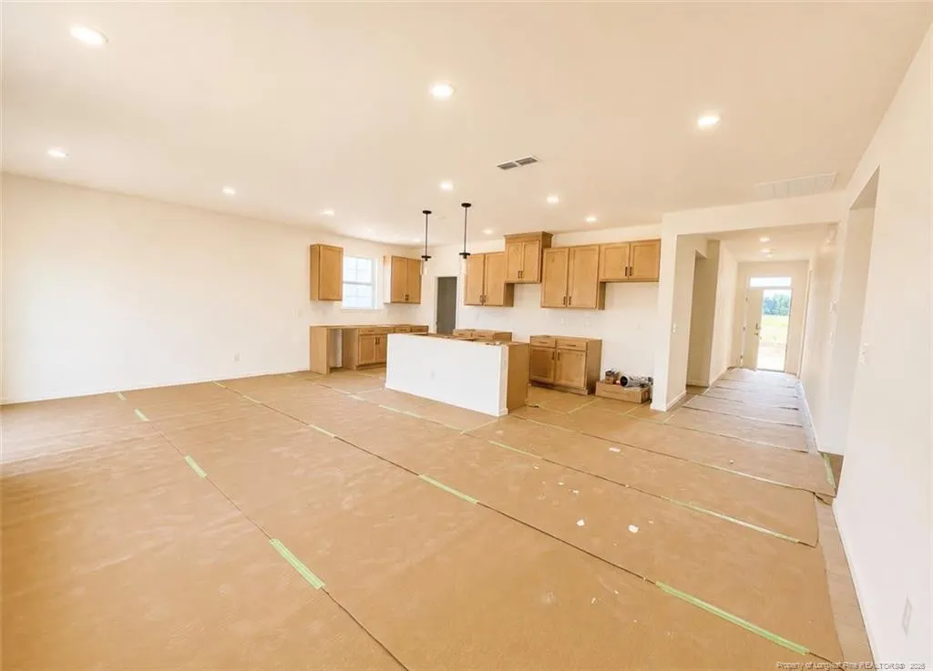
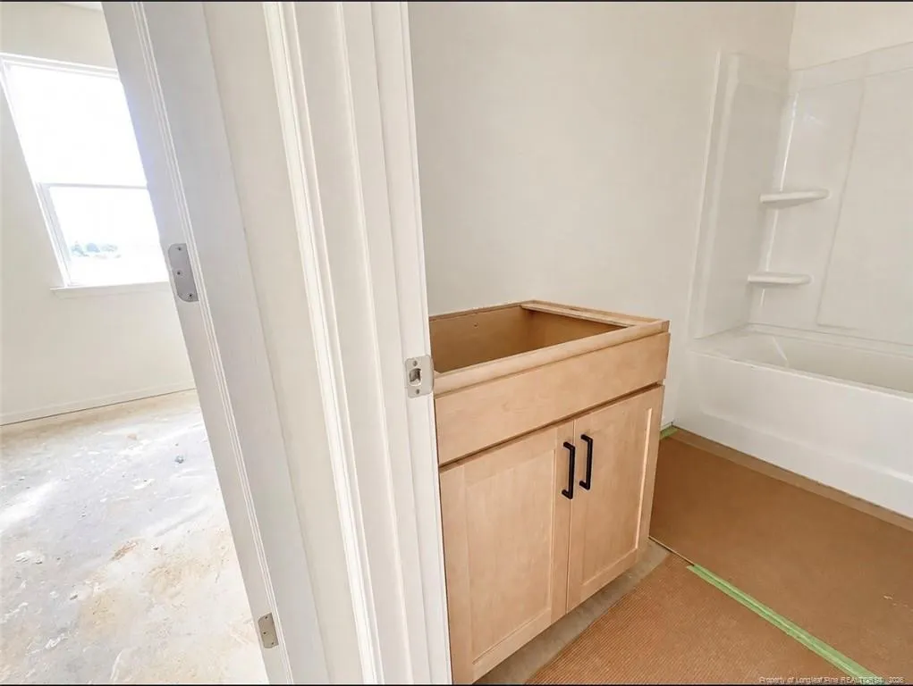
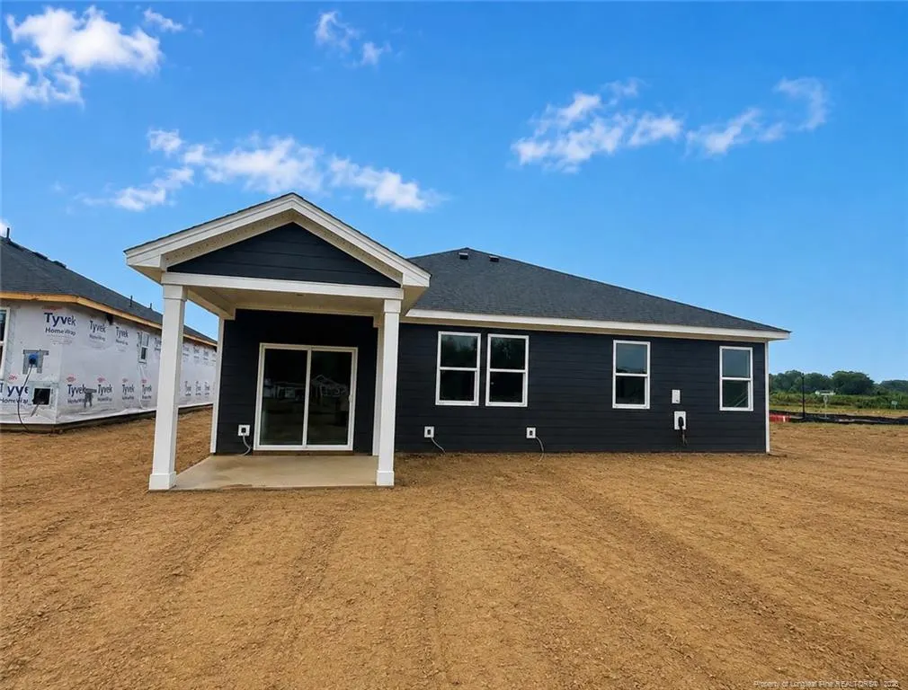
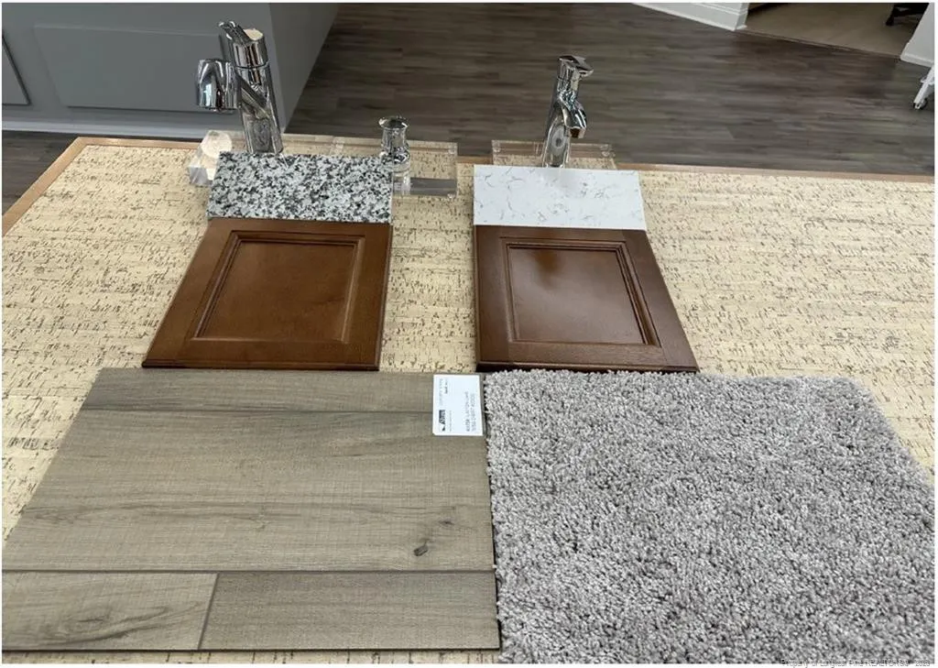
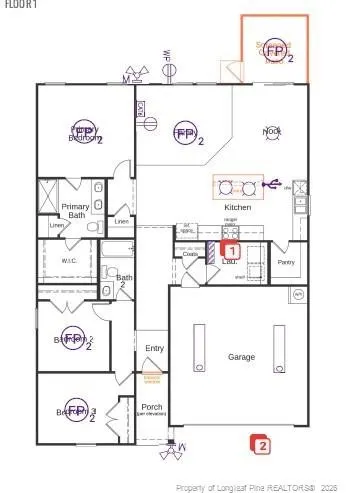
Discover effortless single-story living in this beautifully designed KB Home featuring 1,582 square feet of thoughtfully crafted living space. This ENERGY STAR® certified home offers an open-concept floor plan that seamlessly blends style, comfort, and efficiency. The spacious kitchen is the heart of the home, showcasing quartz countertops, warm wood cabinetry, a walk-in pantry, Whirlpool® appliances, Moen® WaterSense® fixtures, and an oversized island that overlooks the bright and inviting great room—perfect for entertaining or everyday living. Throughout the main living areas, luxury vinyl plank flooring, 9-foot ceilings, LED recessed lighting, and a smart thermostat provide modern convenience and timeless appeal. The split-bedroom layout offers added privacy, with a relaxing primary suite tucked away from the secondary bedrooms. Step outside to the screened 10' x 10' patio, an ideal space for enjoying your morning coffee or unwinding in the evening. Located in an amenity-rich community, residents enjoy a swimming pool, playground, picnic areas, sidewalks, and green spaces designed for an active lifestyle. Combining quality craftsmanship, energy efficiency, and exceptional community amenities, this move-in-ready home is one you won't want to miss.
| Middle School | High School |
|---|---|
| Harnett - Harnett Central Middle Middle School | Harnett - Harnett Central High High School |
| Price History | |
|---|---|
| 8/19/2026 | Listed $316,226 |
General Features
| Appliances | Dishwasher,Disposal |
|---|---|
| HOA Fee | 170 |
| Garage Spaces | 2 |
| Architectural Style | Ranch |
| Construction Materials | Fiber Cement |
| Year Built | 2026 |
| Property Subtype | Single Family Residence |
| Assoc Fee Paid Per | Quarterly |
| County | Harnett |
| New Construction | true |
| Property Type | Residential |
| HOA | true |
| Attached Garage | true |
| Subdivision Name | Matthews Ridge |
| Garage Y/N | true |
| Total Rooms | 8 |
| Full Baths | 2 |
| Status | Pending |
| Directions | From Fuquay-Varina: From US-401 South, turn left onto Matthews Rd, 2 miles on left, turn into community. Sales center is on the left. |
| High School | Harnett - Harnett Central High |
| City | Lillington |
| Carport Y/N | false |
| Middle/Junior High School | Harnett - Harnett Central Middle |
| Standard Status | Pending |
Interior Features
| Interior Amenities | Kitchen Island,Walk-In Closet(s) |
|---|---|
| Flooring | Carpet,Hardwood,Luxury Vinyl,Tile,Vinyl |
| Fireplace Features | None |
| Fireplace Y/N | false |
| Laundry Features | Main Level |
| Total Bedrooms | 3 |
| Total Baths | 2 |
Exterior Features
| Parking Features | Attached |
|---|---|
| Building Area Total | 1582 |
Amenities
- Foreclosure
- Views
- Short Sale
- New Construction
- Adult 55+
- Lease To Own
- No HOA Fees
- Furnished
- Primary On Main
- Air Conditioning
- Seller Finance
- Green
- Fixer Upper
- Horse
- Golf
- Fireplace
- Deck
- Garage
- Basement
- Pool
Property vs Single Family Average in 27546
Price
Year Built



 All information deemed reliable but not guaranteed. All properties are subject to prior sale, change or withdrawal. Neither listing broker(s) or information provider(s) shall be responsible for any typographical errors, misinformation, misprints and shall be held totally harmless. Listing(s) information is provided for consumer's personal, non-commercial use and may not be used for any purpose other than to identify prospective properties consumers may be interested in purchasing. The data relating
 Copyright 2026 NCRMLS. All rights reserved. North Carolina Regional Multiple Listing Service, (NCRMLS), provides content displayed here on an as is basis and makes no representations or warranties regarding the provided content, including, but not limited to those of non-infringement, timeliness, accuracy, or completeness. Individuals and companies using information presented are responsible for verification and validation of information they utilize and present to their customers and clients. NCRMLS
 The data relating to real estate on this web site comes in part from the Internet Data Exchange program of Hive MLS LLC, and is updated as of September 16, 2026 12:11 PM UTC All information is deemed reliable but not guaranteed and should be independently verified. All properties are subject to prior sale, change, or withdrawal. Neither listing broker(s) nor Choice Residential Real Estate shall be responsible for any typographical errors, misinformation, or misprints, and shall be held totally harmless
