

Views




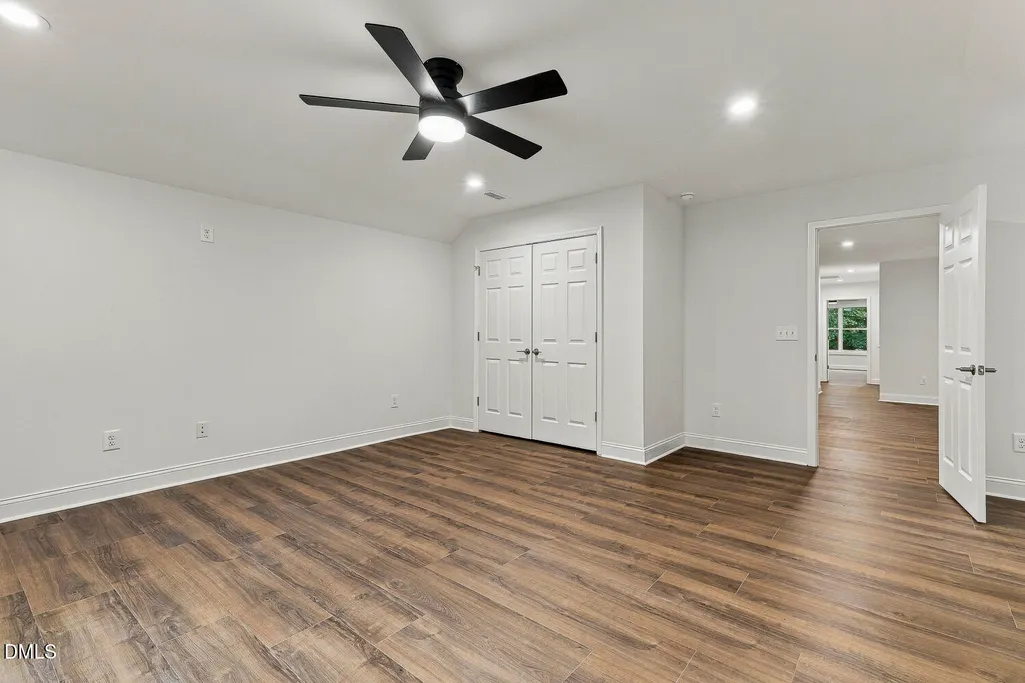
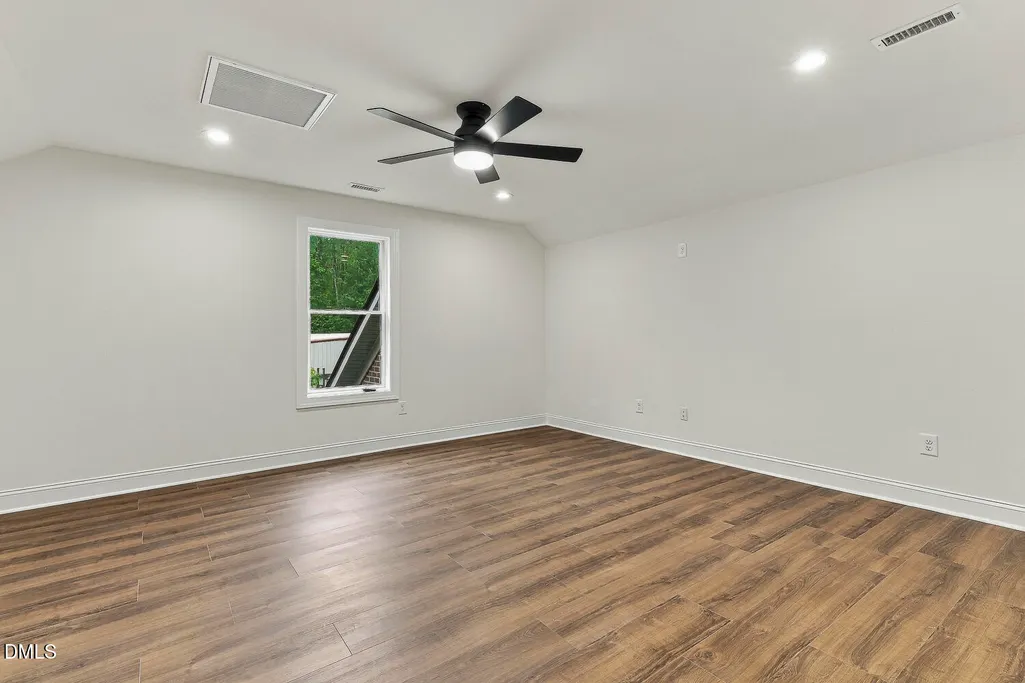
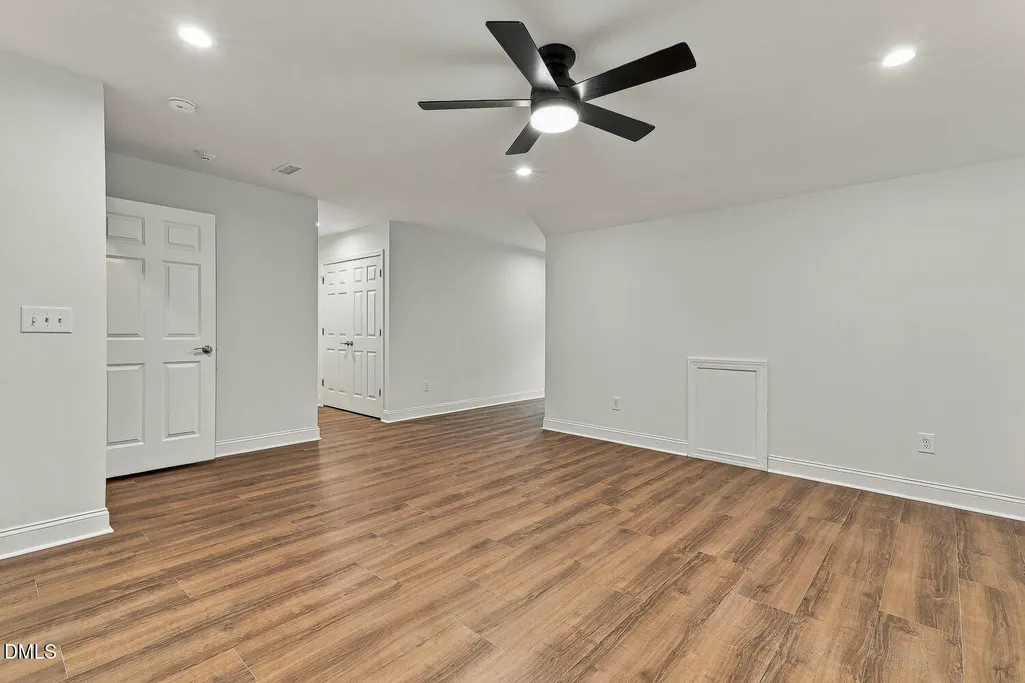
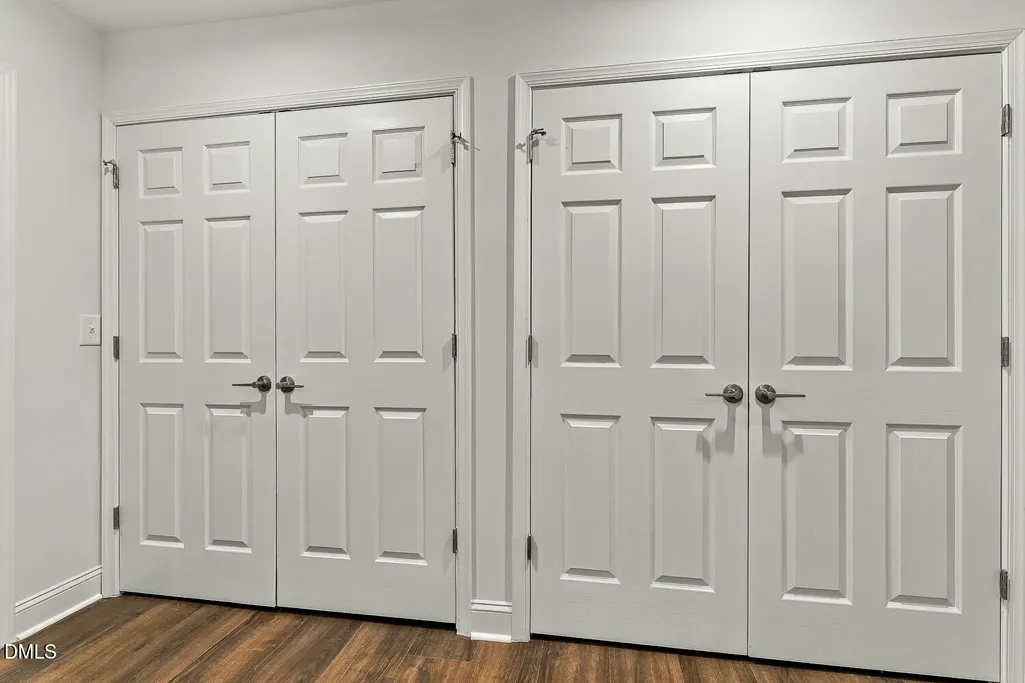




Address
147 Oldham Place, Pittsboro, NC
Price
$ 1,350,000
Property Attributes
- ID#10195250
- TypeSingle Family
- Listing Status Active
- CountyChatham
- CityPittsboro
- NeighborhoodNot in a Subdivision
- Zip27312
- StyleTraditional, Transitional
- Year Built2015
- Price$ 1,350,000
- Bedrooms4
- Full Bathrooms3
- Half Bathrooms0
- Sqr Footage4026
- Lot Size6 Acres
Data Source:
Triangle MLS (TMLS)
Property Description
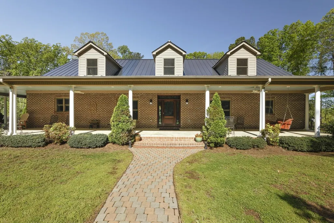
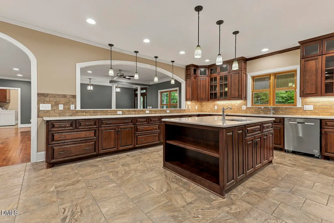
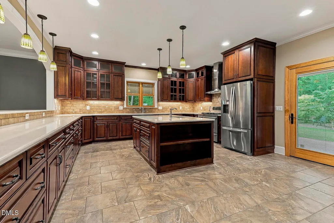
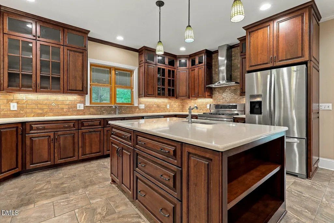
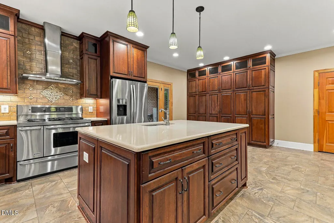
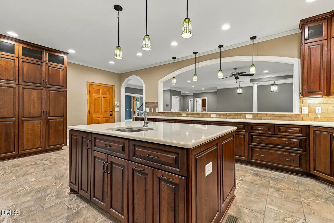
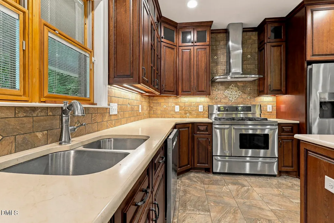
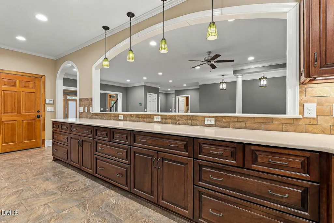
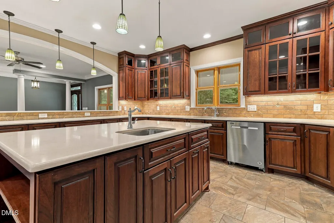
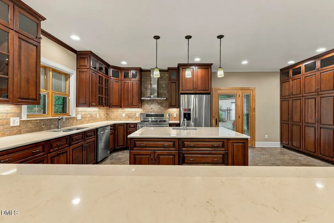
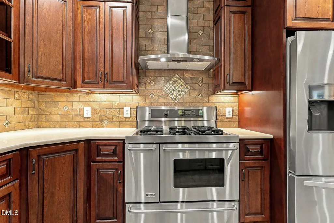
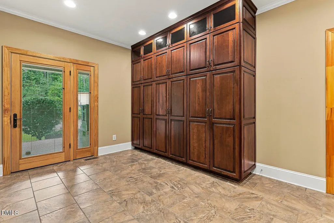
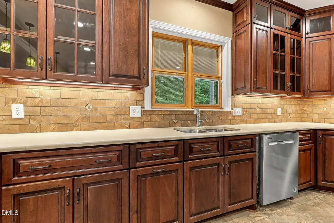
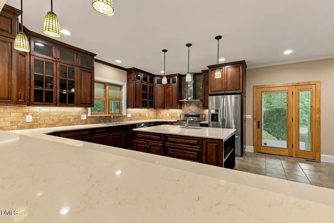
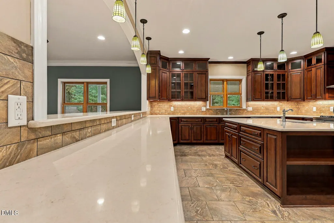
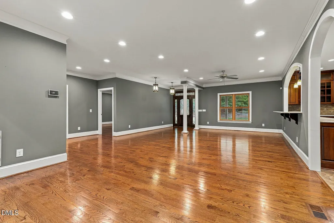
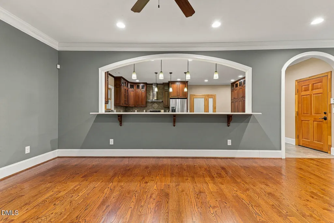
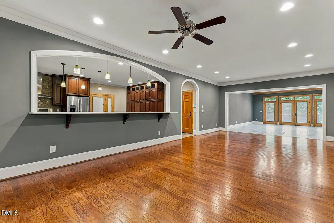
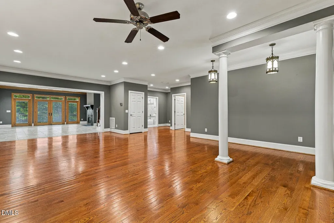
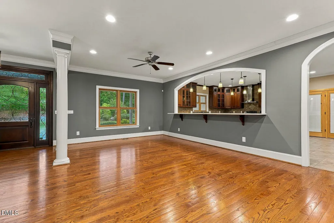
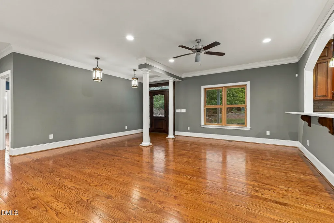
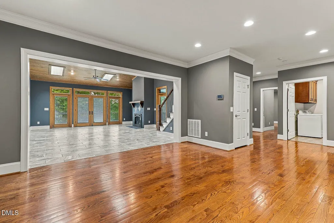
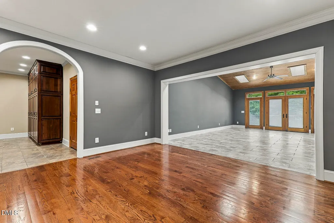
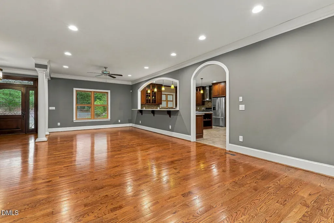
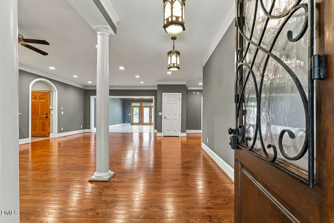
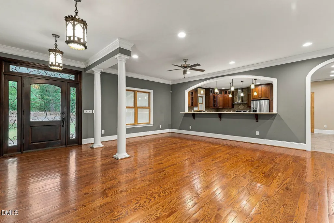
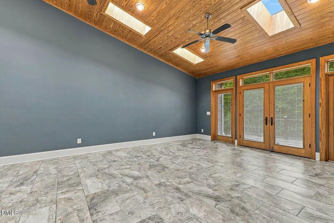
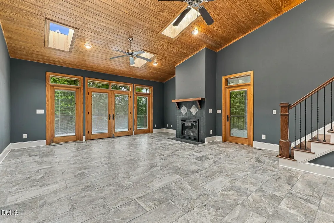
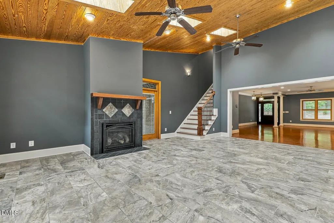
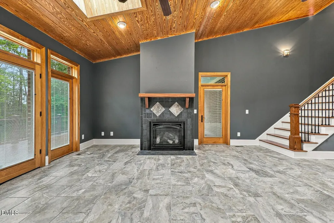
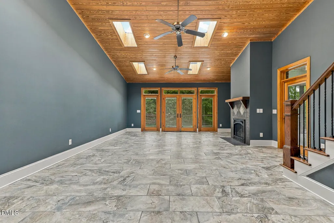
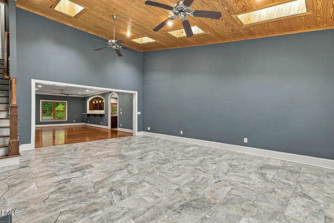
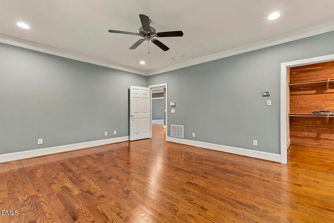
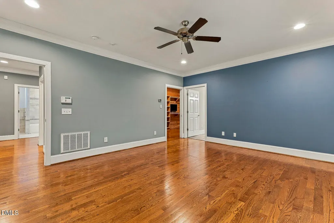
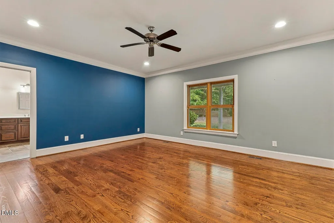
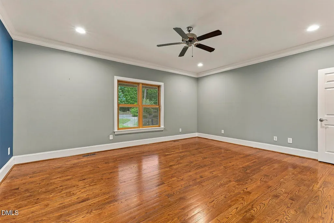
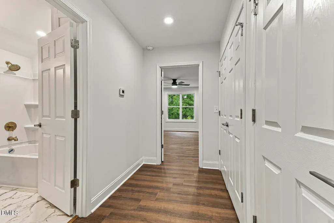
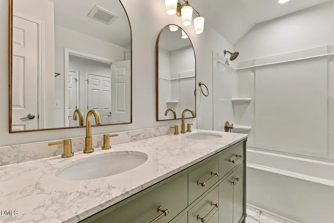
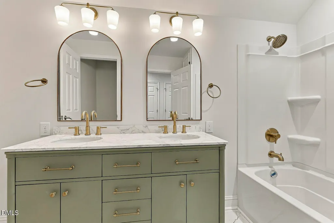
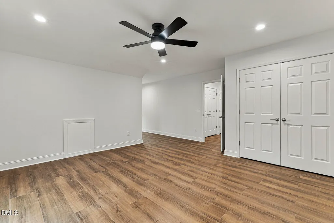
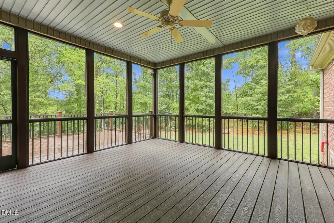
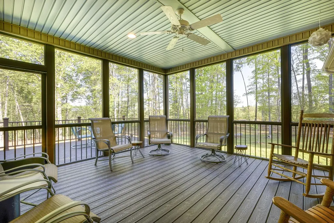
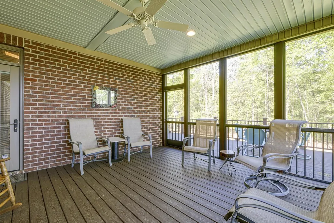
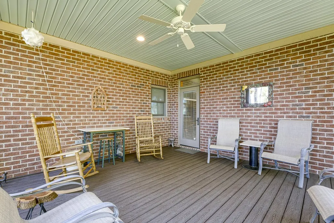
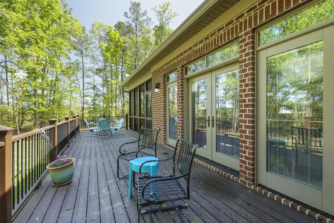
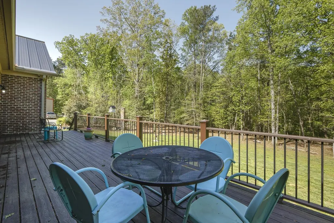
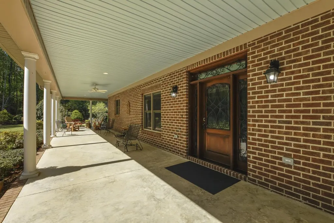
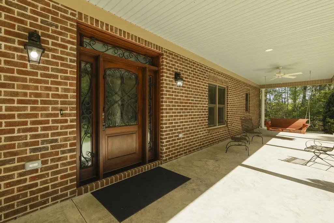
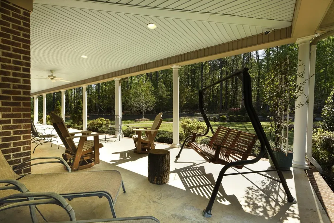
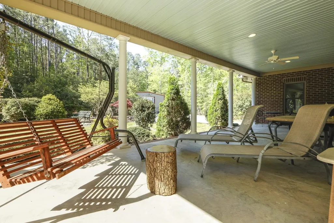
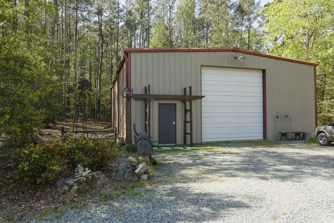
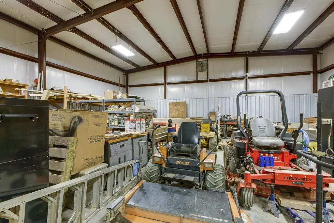
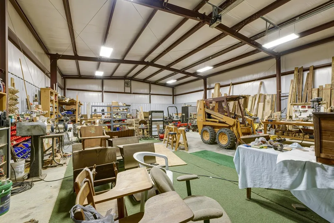
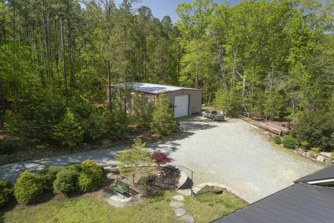
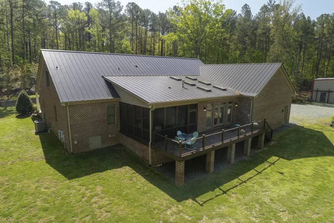
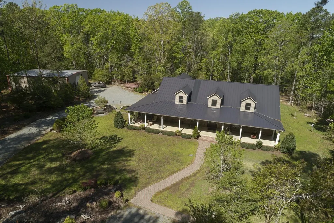
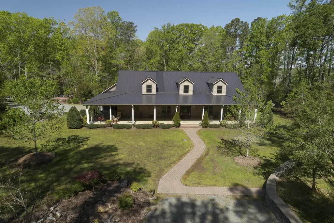
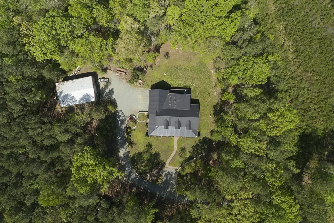
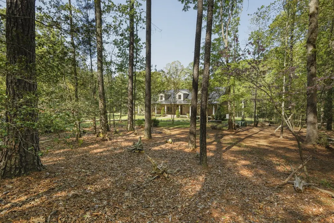
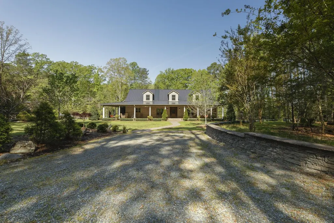
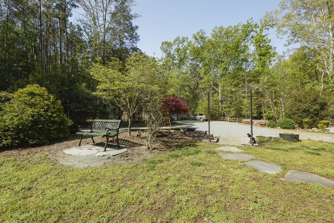
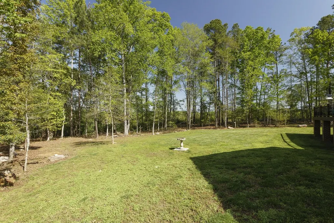
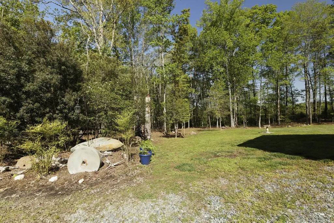
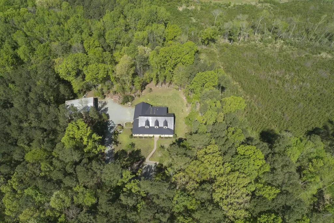
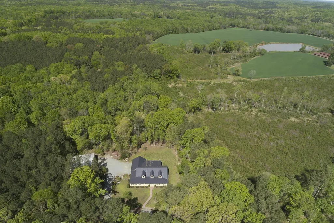
LOCATION, LOCATION, LOCATION! Rare opportunity directly across from Chatham Park! A private drive leads you to this custom-built, all-brick estate situated on 6 beautiful acres, offering privacy and space in an exceptional Pittsboro location. Inside, you'll find a spacious chef's kitchen with a large center island and plenty of room for gathering and entertaining. The generous sunroom brings in abundant natural light, while the main-level primary suite features a comfortable sitting area. A guest bedroom and full bath are also conveniently located on the main floor. Enjoy peaceful views of the property from the expansive screened porch or step out onto the grilling deck for outdoor entertaining. A standout feature is the impressive 40x60 steel-beam barn, complete with heating and cooling—ideal for a workshop, car collection, equipment, hobbies, or additional flexible space. Additional features include a tankless water heater, sealed crawl and quality custom construction throughout. Want even more land? The adjacent 23.7 acres may be purchased separately for an additional $550,000 creating the opportunity to own approximately 29.7 acres in total. Privacy, acreage, a custom home, substantial barn, and an incredible location directly across from Chatham Park—properties like this are hard to find!
| Elementary School | Middle School | High School |
|---|---|---|
| Chatham - Pittsboro Elementary Elementary School | Chatham - George Moses Horton Middle Middle School | Chatham - Northwood High High School |
| Price History | |
|---|---|
| 9/28/2026 | Listed $1,350,000 |
General Features
| Sewer | Septic Tank |
|---|---|
| Heating | Fireplace(s),Propane |
| Cooling | Central Air |
| Utilities | Cable Connected,Electricity Connected,Septic Connected,Propane |
| Roof | Architectural Shingle |
| Appliances | Dishwasher,Gas Range,Gas Water Heater,Ice Maker,Microwave,Plumbed For Ice Maker,Refrigerator,Stainless Steel Appliance(s),Tankless Water Heater,Vented Exhaust Fan |
| Zoning | R-A-5, ETJ |
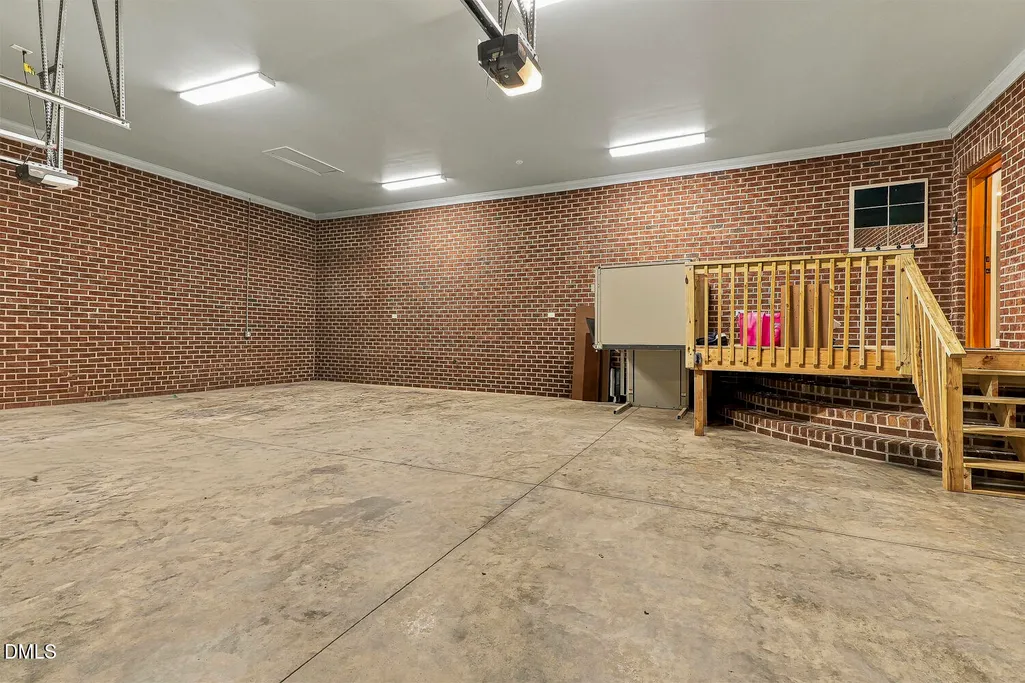
| Garage Spaces | 3 |
| Patio/Porch Features | Deck,Front Porch,Porch,Screened,Wrap Around |
| Architectural Style | Traditional,Transitional |
| Construction Materials | Brick |
| Year Built | 2015 |
| View | Trees/Woods |
| Stories Count | 2 |
| Levels | One and One Half |
| Property Subtype | Single Family Residence |
| Accessibility | Accessible Approach with Ramp,Accessible Full Bath,Accessible Kitchen,Exterior Wheelchair Lift |
| County | Chatham |
| New Construction | false |
| Property Type | Residential |
| HOA | false |
| Attached Garage | true |
| Subdivision Name | Not in a Subdivision |
| Garage Y/N | true |
| Other Structures | Outbuilding,Workshop |
| Total Rooms | 10 |
| Full Baths | 3 |
| Status | Active |
| Directions | From US 15 501 South, RT onto Oldham Place(at Electric company). Follow driveway and look for house number sign 145 |
| High School | Chatham - Northwood High |
| City | Pittsboro |
| Senior Community Y/N | false |
| Lot Size Units | Acres |
| Lot Size Square Feet | 261359 |
| Carport Y/N | false |
| Elementary School | Chatham - Pittsboro Elementary |
| Tax Annual Amount | 4440.72 |
| Middle/Junior High School | Chatham - George Moses Horton Middle |
| Virtual Tour | https://virtualtours.newviewphotography.com/2406033?idx=1 |
| Structure Type | Site Built |
| Standard Status | Active |
Interior Features
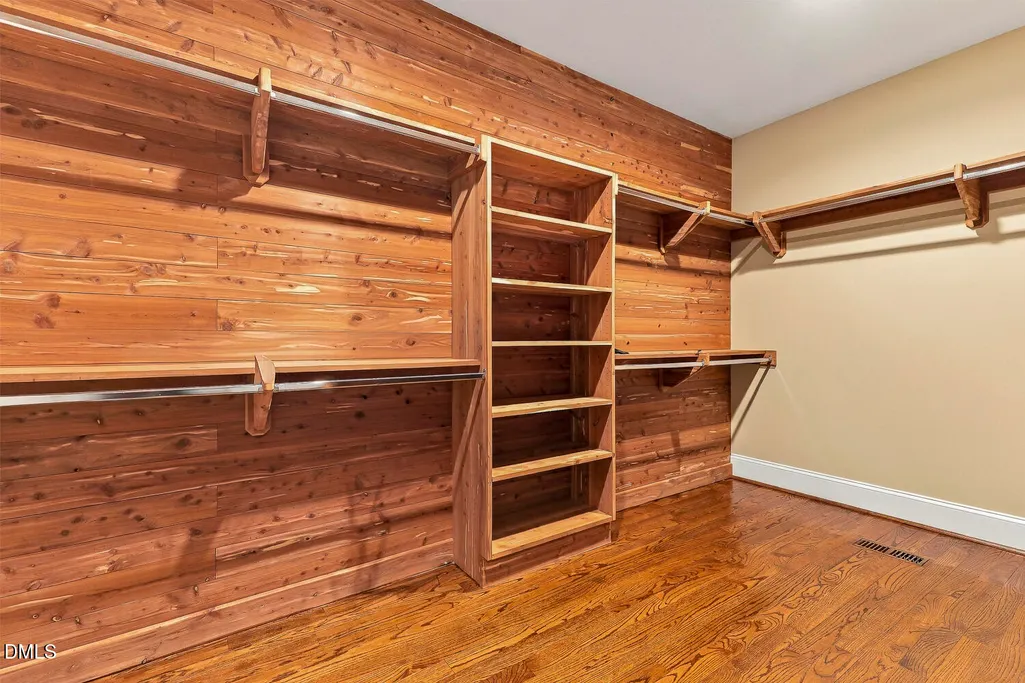
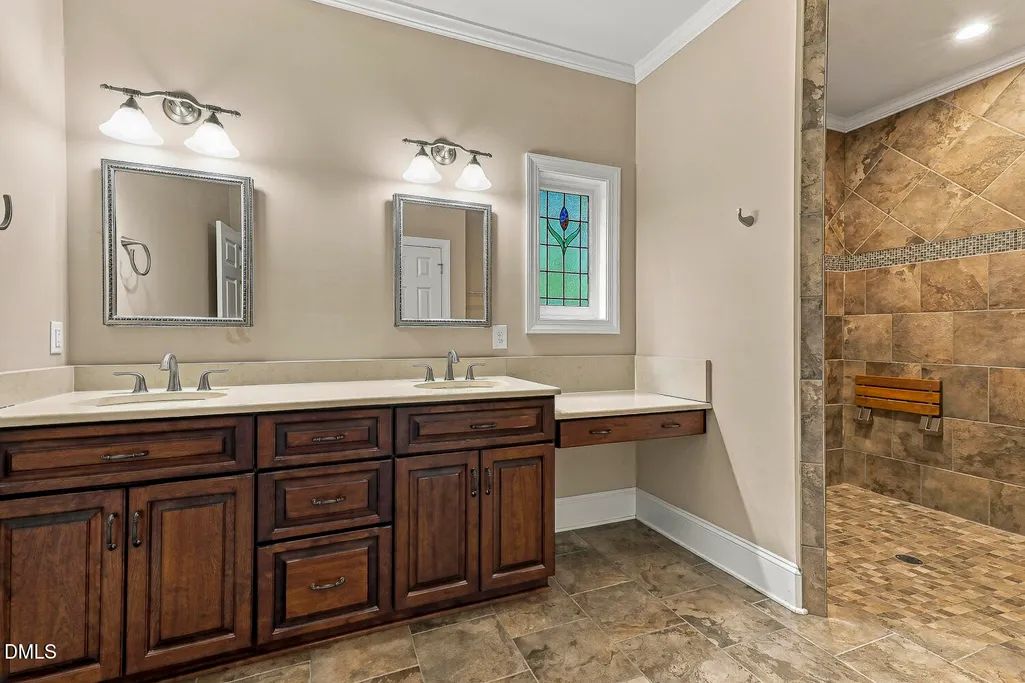
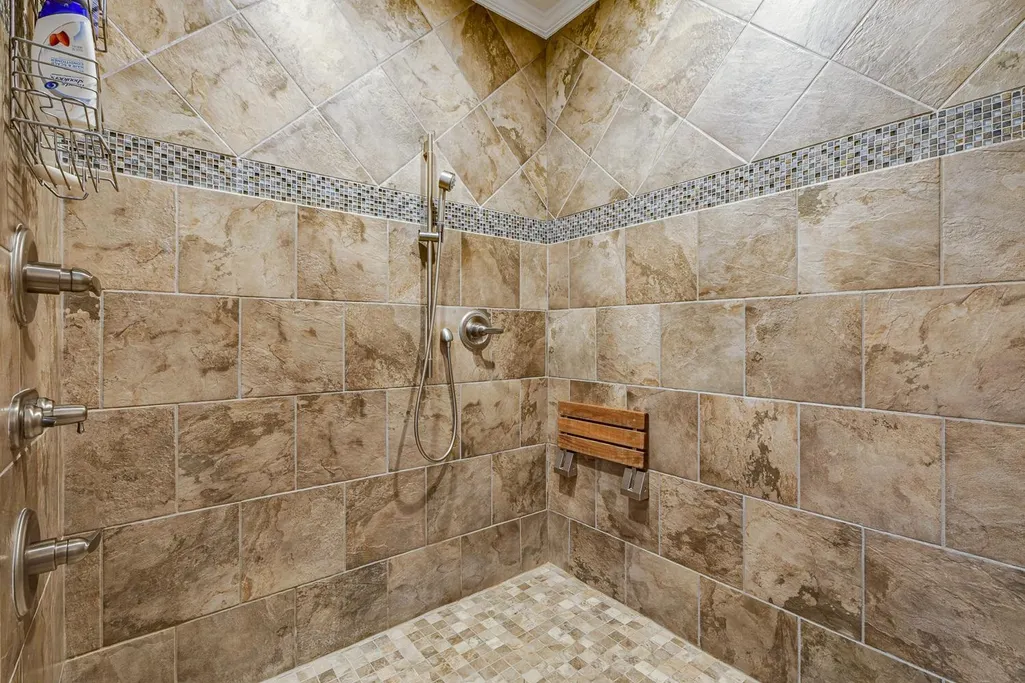
| Interior Amenities | Cedar Closet(s),Ceiling Fan(s),Double Vanity,Kitchen Island,Pantry,Primary Downstairs,Shower Only,Soaking Tub,Walk-In Shower |
|---|---|
| Flooring | Hardwood,Tile |
| Total Fireplaces | 1 |
| Fireplace Features | Gas Log,Primary Bedroom |
| Air Conditioning Y/N | true |
| Heating Y/N | true |
| Fireplace Y/N | true |
| Above Grade Finished Area | 4026 |
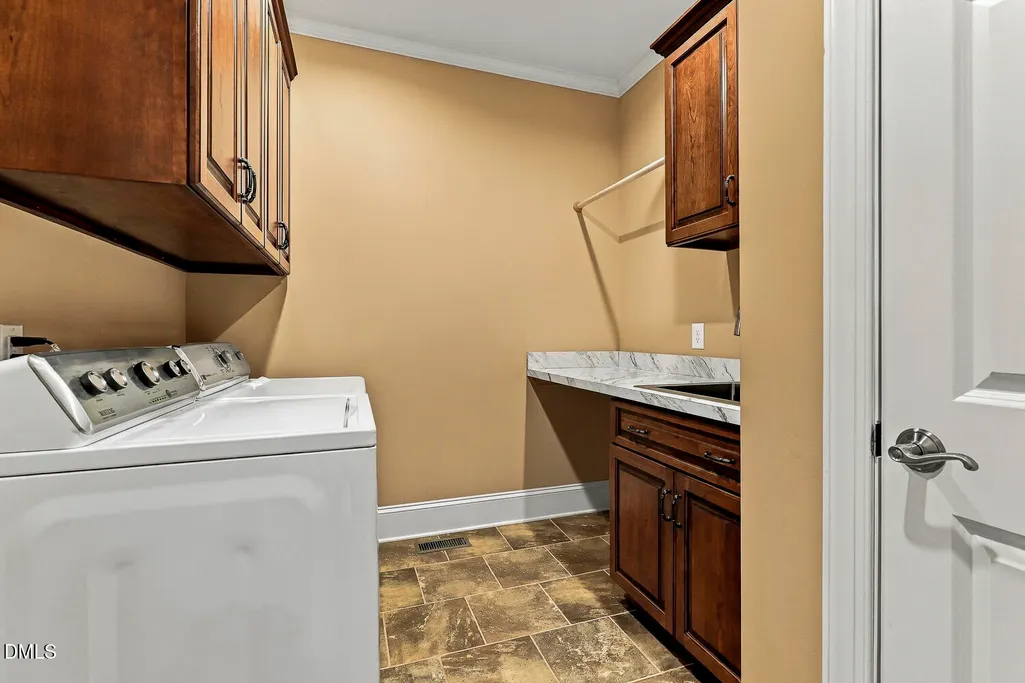
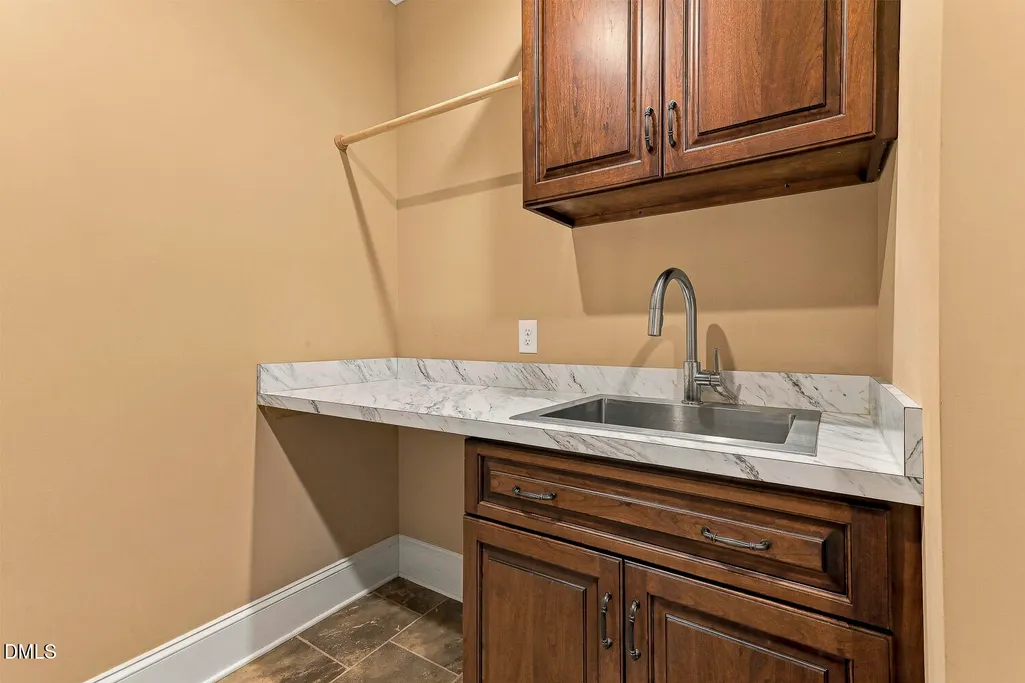
| Laundry Features | Main Level |
| Total Bedrooms | 4 |
| Above Grade Finished Area Source | Builder |
| Total Baths | 3 |
Exterior Features
| Exterior Amenities | Private Yard,Rain Gutters |
|---|---|
| Parking Features | Attached,Driveway,Garage,Garage Door Opener,Garage Faces Side,Gravel,Storage |
| Lot Features | Hardwood Trees,Landscaped,Level,Private,Secluded,Wooded |
| Water Source | Well |
| Lot Size Area | 6 |
| Foundation Details | Block,Crawlspace |
| Building Area Total | 4026 |
| Lot Dimensions | See plat |
| Lot Size Acres | 6 |
| Road Surface Type | Asphalt |
| Other Parking | Steal beam barn |
| Road Frontage Type | Easement,Private Road |
| Horse Y/N | true |
Amenities
- Foreclosure
- Views
- Short Sale
- New Construction
- Adult 55+
- Lease To Own
- No HOA Fees
- Furnished
- Primary On Main
- Air Conditioning
- Seller Finance
- Green
- Fixer Upper
- Horse
- Golf
- Fireplace
- Deck
- Garage
- Basement
- Pool
Property vs Single Family Average in 27312
Price
Year Built


 All information deemed reliable but not guaranteed. All properties are subject to prior sale, change or withdrawal. Neither listing broker(s) or information provider(s) shall be responsible for any typographical errors, misinformation, misprints and shall be held totally harmless. Listing(s) information is provided for consumer's personal, non-commercial use and may not be used for any purpose other than to identify prospective properties consumers may be interested in purchasing. The data relating
 Canopy MLS® Copyright ©2026 All rights reserved.
 Copyright 2026 NCRMLS. All rights reserved. North Carolina Regional Multiple Listing Service, (NCRMLS), provides content displayed here on an as is basis and makes no representations or warranties regarding the provided content, including, but not limited to those of non-infringement, timeliness, accuracy, or completeness. Individuals and companies using information presented are responsible for verification and validation of information they utilize and present to their customers and clients. NCRMLS
 The data relating to real estate on this web site comes in part from the Internet Data Exchange program of Hive MLS LLC, and is updated as of September 28, 2026 5:24 PM UTC All information is deemed reliable but not guaranteed and should be independently verified. All properties are subject to prior sale, change, or withdrawal. Neither listing broker(s) nor Choice Residential Real Estate shall be responsible for any typographical errors, misinformation, or misprints, and shall be held totally harmless
