

Views
Address
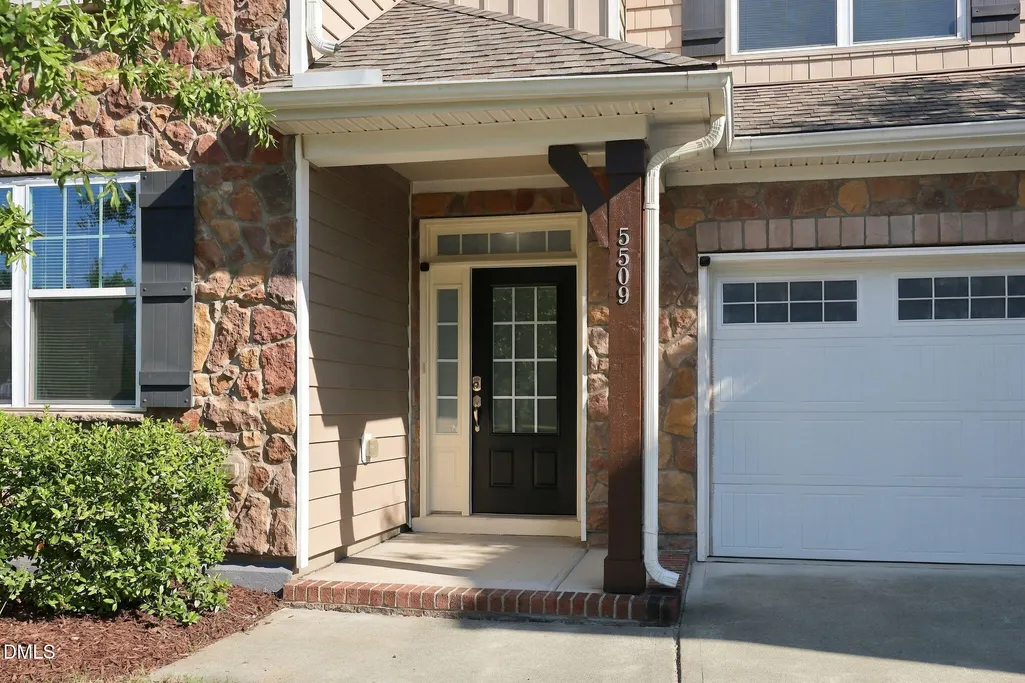
5509 Teversham Way, Cary, NC
Price
$ 839,900
Property Attributes
- ID#10193692
- TypeSingle Family
- Listing Status Active
- CountyWake
- CityCary
- NeighborhoodFryars Gate
- Zip27519
- StyleTraditional
- Year Built2014
- Price$ 839,900
- Bedrooms4
- Full Bathrooms2
- Half Bathrooms1
- Sqr Footage3095
- Lot Size0.14 Acres
Data Source:
Triangle MLS (TMLS)
Property Description
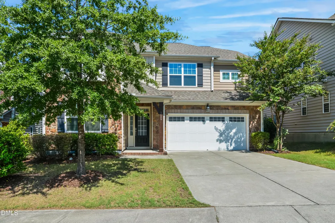
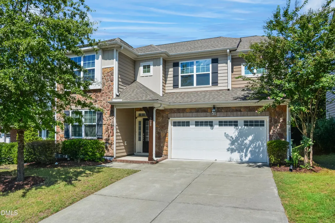
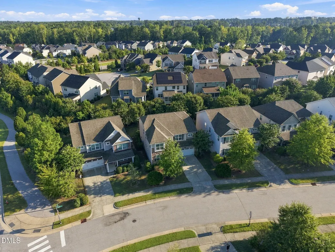
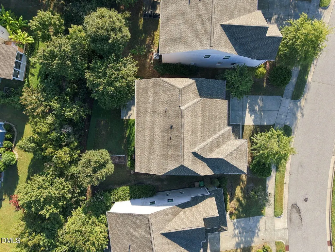
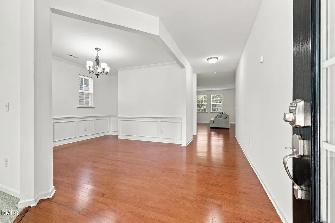
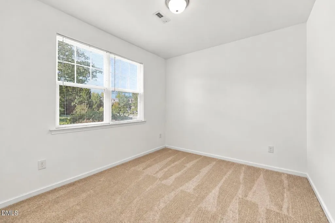
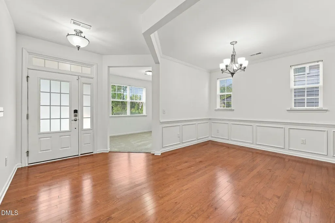
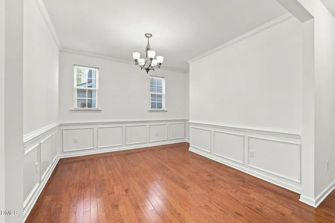
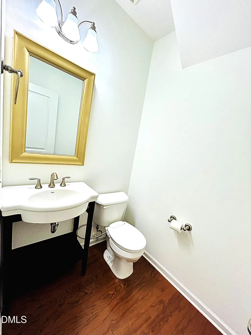
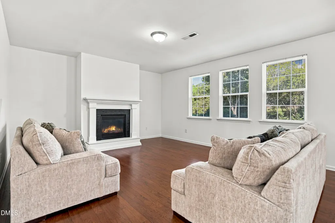
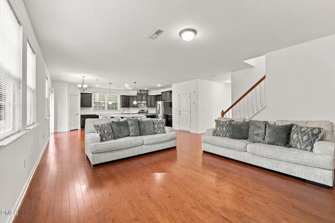
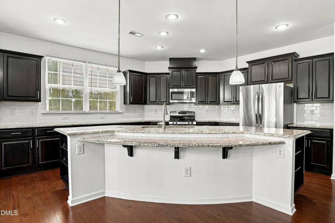
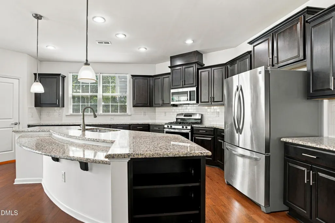
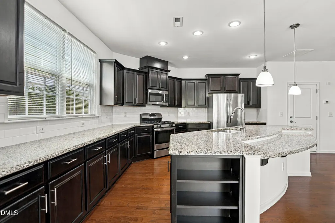
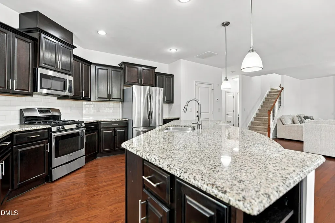
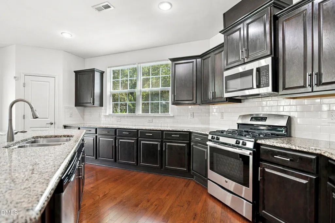
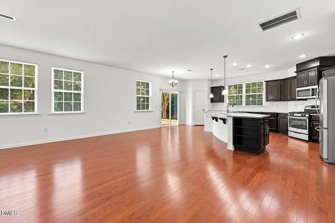
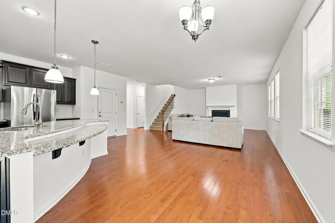
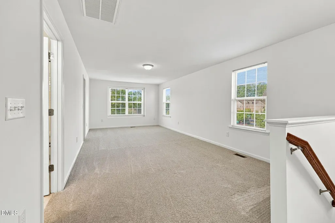
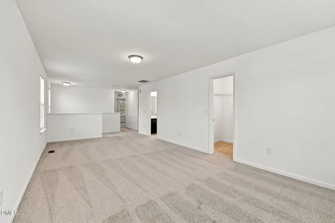
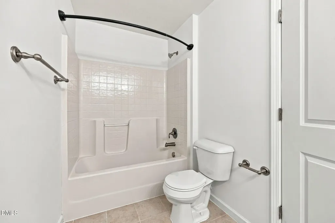
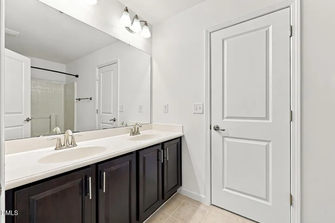
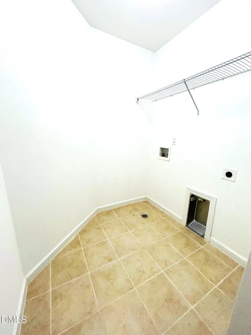
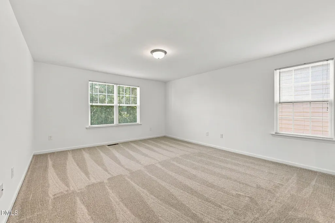
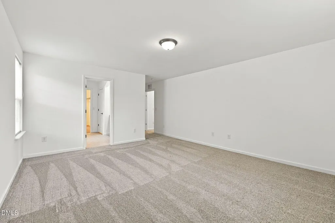
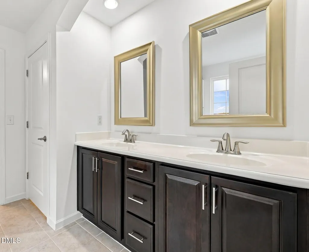
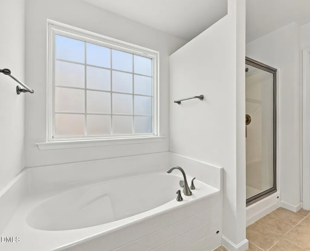
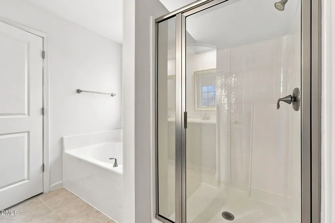
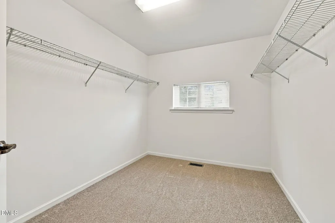
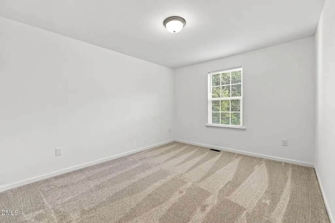
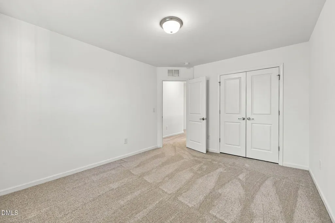
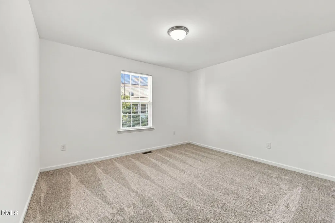
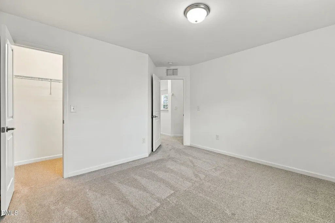
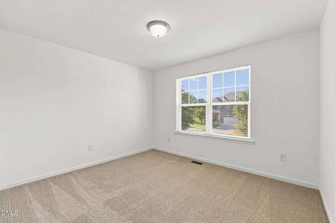
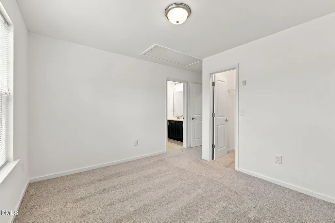
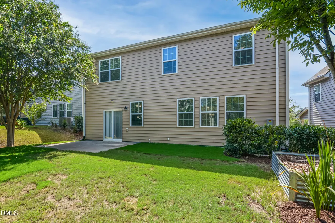
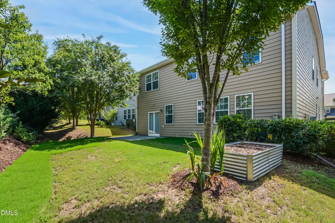
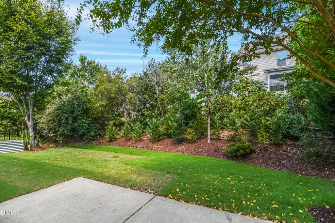
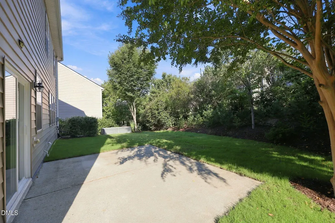
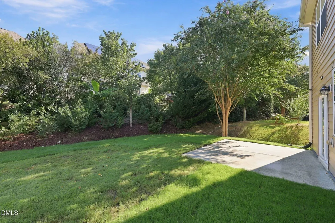
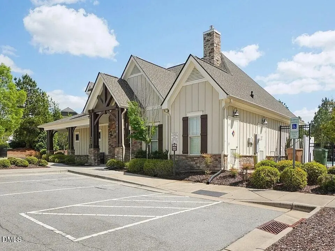
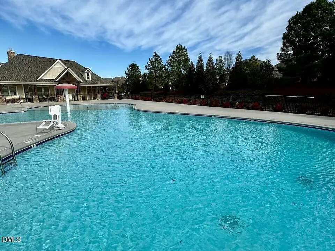
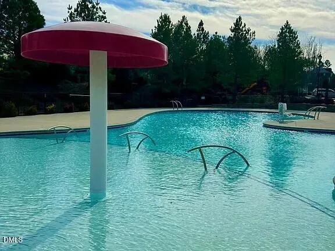
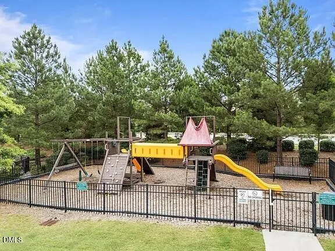
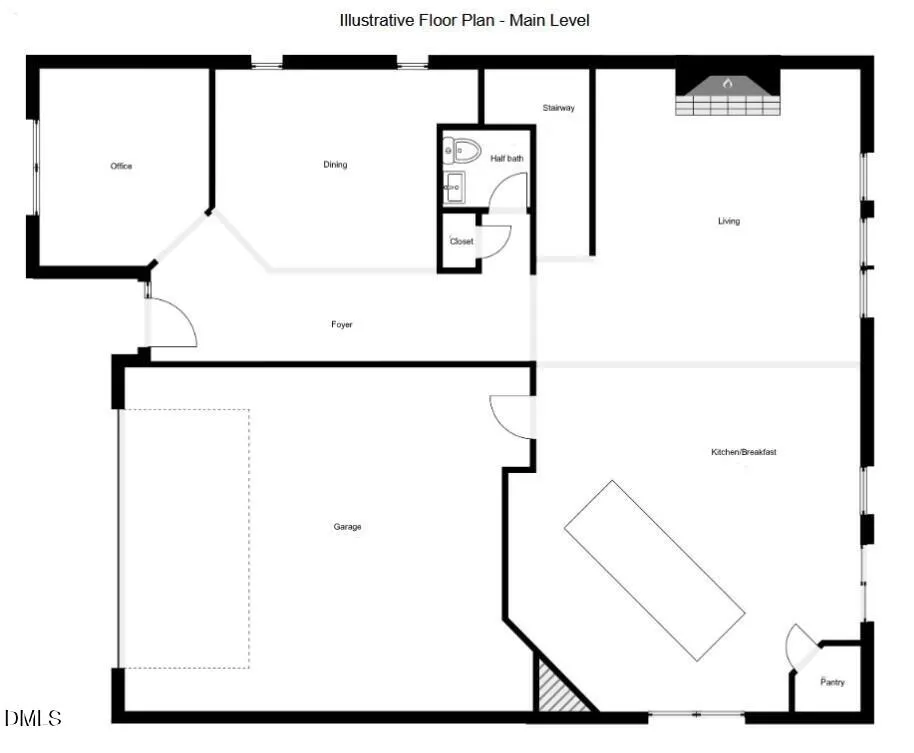
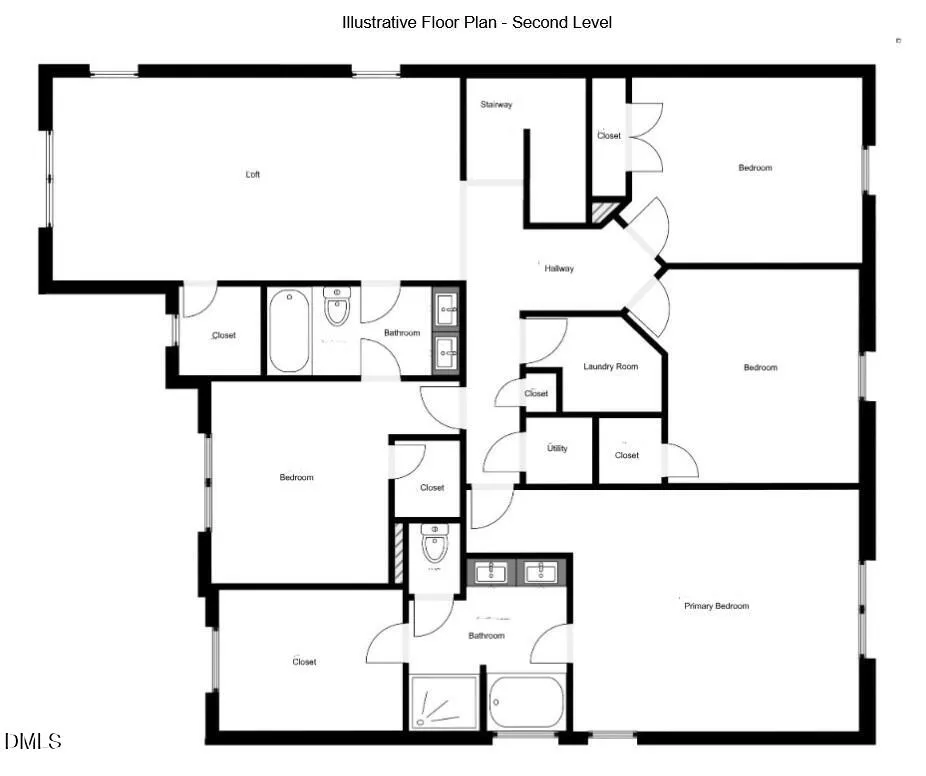
Stunning move in ready home located in the prime West Cary 27519 zip code in one of the most sought after communities. Zoned for the highly desired, traditional calendar, top rated trio of Wake County schools (Highcroft Elementary, Mills Park Middle, Green Level High School). This pristine home has been meticulously maintained, was built as a Energy Star Qualified home, never rented, single-owner property with thoughtful recent new upgrades offering complete peace of mind - Brand new upgraded carpet (2026), New HVAC (2026) housed in the attic for quieter living (with warranty), New roof 2022 (with warranty), Fresh paint, New Microwave (2026) and New sod addition in the backyard. The subdivision features a scenic, wooded, paved walking/biking trail, pool, clubhouse and playground. Minutes from the American Tobacco Trail, parks, tennis courts, pickleball courts and the YMCA. Centrally located with easy access to shopping, RDU airport, highways, RTP, Durham, Chapel Hill, Raleigh job markets and top ranked Universities - Duke, UNC chapel hill, NC State. The main level features 9-foot ceilings, Hardwood flooring, Foyer, Office/study, Powder, Formal dining with chandelier and elegant wainscoting. Generously sized living spaces feature a beautiful open-concept layout with a large center island for seating and entertainment, Huge Kitchen with abundant cabinetry, granite countertops, GE Stainless steel appliances, Gas cooktop and Vented hood. Spacious walk in pantry, Large breakfast area opening up to the expansive family room with fireplace. The second floor features an oversized bonus room/loft with a closet- ideal as a large entertainment room/game room/kids play area or can be converted into a 5th bedroom plus bonus room. The spacious primary bedroom suite features a large garden tub and walk-in shower, 3 additional bedrooms, dual sinks in bathrooms, walk-in closets, and laundry room. Set on a flat- one of the best lots on the street, mature trees, lush landscaping, plants/trees lined backyard offering privacy. Tankless water heater, 2 car garage and ample driveway parking. Kenmore stainless steel 2 door refrigerator and Garden Bed convey. Move-in ready home - unpack and start enjoying West Cary! Don't miss this incredible opportunity!
| Elementary School | Middle School | High School |
|---|---|---|
| Wake - Highcroft Elementary Elementary School | Wake - Mills Park Middle School Middle School | Wake - Green Level High School High School |
| Price History | |
|---|---|
| 9/18/2026 | Listed $839,900 |
General Features
| Sewer | Public Sewer |
|---|---|
| Heating | Forced Air,Zoned |
| Cooling | Central Air,Zoned |
| Roof | Shingle |
| Appliances | Dishwasher,Disposal,Gas Range,Microwave,Refrigerator,Stainless Steel Appliance(s),Tankless Water Heater |
| Zoning | TRP |
| HOA Fee | 77 |
| Garage Spaces | 2 |
| Association Fee Includes | Maintenance Grounds |
| Patio/Porch Features | Patio,Porch |
| Architectural Style | Traditional |
| Construction Materials | Stone Veneer,Vinyl Siding |
| Year Built | 2014 |
| View | Trees/Woods |
| Stories Count | 2 |
| Levels | Two |
| Property Subtype | Single Family Residence |
| Community Features | Clubhouse,Playground,Pool |
| Assoc Fee Paid Per | Monthly |
| County | Wake |
| New Construction | false |
| Property Type | Residential |
| Association Amenities | Clubhouse,Playground,Pool |
| HOA | true |
| Attached Garage | true |
| Subdivision Name | Fryars Gate |
| Garage Y/N | true |
| Total Rooms | 12 |
| Full Baths | 2 |
| Status | Active |
| Directions | Take Green Hope School Rd from HWY 55. Turn Right into Fryars Gate on Highcroft Drive. Third Right is Teversham Way. House is second on Left. |
| High School | Wake - Green Level High School |
| City | Cary |
| Senior Community Y/N | false |
| Open Parking Spaces | 2 |
| Lot Size Units | Acres |
| Lot Size Square Feet | 6098 |
| Elementary School | Wake - Highcroft Elementary |
| Tax Annual Amount | 7021.97 |
| Middle/Junior High School | Wake - Mills Park Middle School |
| Structure Type | House,Site Built |
| Standard Status | Active |
Interior Features
| Interior Amenities | Bathtub/Shower Combination,Crown Molding,Double Vanity,Eat-in Kitchen,Entrance Foyer,Granite Counters,Kitchen Island,Separate Shower,Smooth Ceilings,Soaking Tub,Walk-In Closet(s),Walk-In Shower |
|---|---|
| Flooring | Carpet,Hardwood,Tile |
| Total Fireplaces | 1 |
| Fireplace Features | Family Room,Gas Log |
| Air Conditioning Y/N | true |
| Heating Y/N | true |
| Window Features | Blinds,Insulated Windows |
| Fireplace Y/N | true |
| Above Grade Finished Area | 3095 |
| Half Baths | 1 |
| Laundry Features | Laundry Room,Upper Level |
| Total Bedrooms | 4 |
| Above Grade Finished Area Source | Appraiser |
| Total Baths | 3 |
Exterior Features
| Exterior Amenities | Rain Gutters |
|---|---|
| Parking Features | Driveway,Garage,Garage Door Opener,Garage Faces Front |
| Lot Features | Landscaped |
| Water Source | Public |
| Lot Size Area | 0.14 |
| Foundation Details | Slab |
| Building Area Total | 3095 |
| Lot Size Acres | 0.14 |
Amenities
- Foreclosure
- Views
- Short Sale
- New Construction
- Adult 55+
- Lease To Own
- No HOA Fees
- Furnished
- Primary On Main
- Air Conditioning
- Seller Finance
- Green
- Fixer Upper
- Horse
- Golf
- Fireplace
- Deck
- Garage
- Basement
- Pool
Property vs Single Family Average in 27519
Price
Year Built


 All information deemed reliable but not guaranteed. All properties are subject to prior sale, change or withdrawal. Neither listing broker(s) or information provider(s) shall be responsible for any typographical errors, misinformation, misprints and shall be held totally harmless. Listing(s) information is provided for consumer's personal, non-commercial use and may not be used for any purpose other than to identify prospective properties consumers may be interested in purchasing. The data relating
 Canopy MLS® Copyright ©2026 All rights reserved.
 Copyright 2026 NCRMLS. All rights reserved. North Carolina Regional Multiple Listing Service, (NCRMLS), provides content displayed here on an as is basis and makes no representations or warranties regarding the provided content, including, but not limited to those of non-infringement, timeliness, accuracy, or completeness. Individuals and companies using information presented are responsible for verification and validation of information they utilize and present to their customers and clients. NCRMLS
 The data relating to real estate on this web site comes in part from the Internet Data Exchange program of Hive MLS LLC, and is updated as of September 18, 2026 12:33 PM UTC All information is deemed reliable but not guaranteed and should be independently verified. All properties are subject to prior sale, change, or withdrawal. Neither listing broker(s) nor Choice Residential Real Estate shall be responsible for any typographical errors, misinformation, or misprints, and shall be held totally harmless
