

Open House Wed, Sep 16th 03:00 PM - 06:00 PM - Views



Address
1304 Georgia Avenue, Durham, NC
Price
$ 1,250,000
Property Attributes
- ID#10192891
- TypeSingle Family
- Listing Status Active
- CountyDurham
- CityDurham
- NeighborhoodNot in a Subdivision
- Zip27705
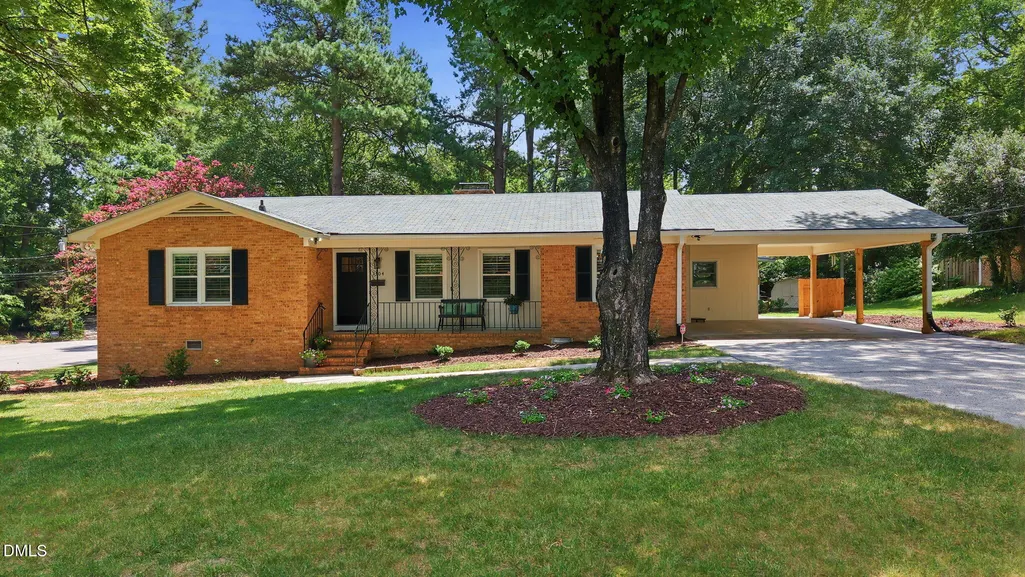
- StyleRanch
- Year Built1965
- Price$ 1,250,000
- Bedrooms3
- Full Bathrooms2
- Half Bathrooms1
- Sqr Footage2715
- Lot Size0.32 Acres
Data Source:
Triangle MLS (TMLS)
Property Description
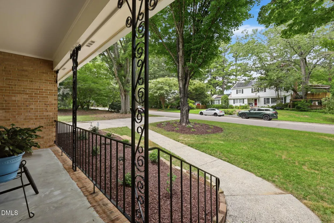
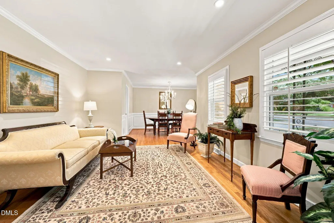
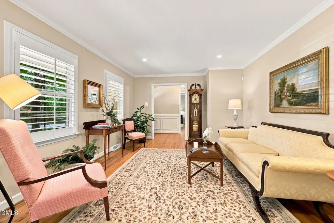
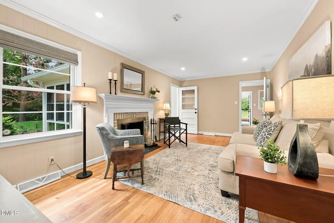
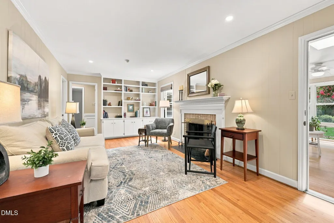
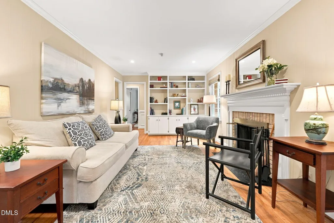
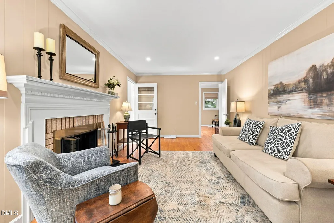
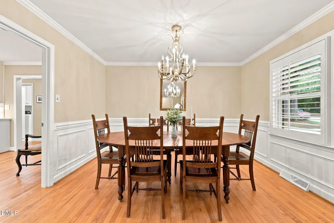
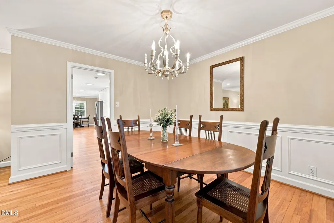
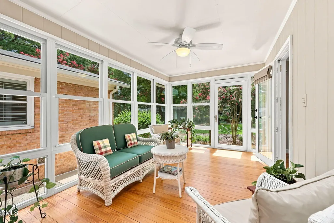
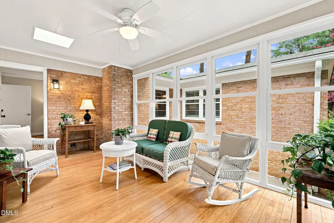
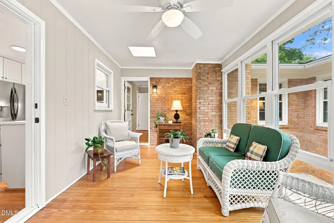
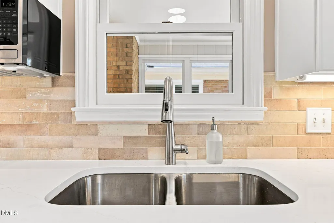
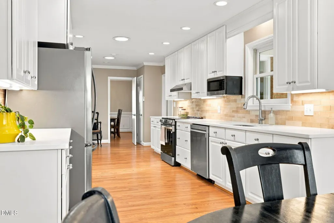
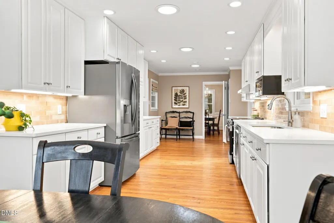
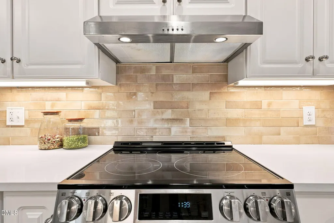
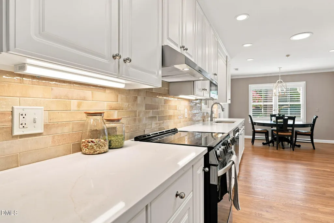
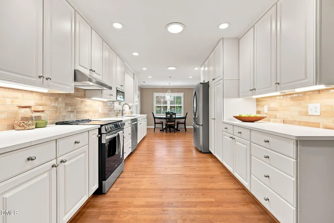
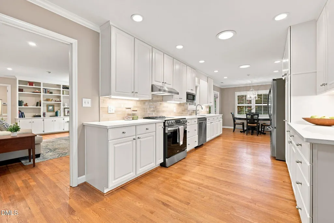
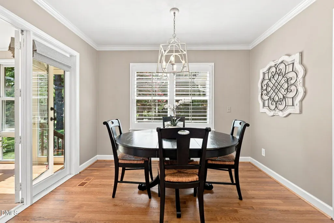
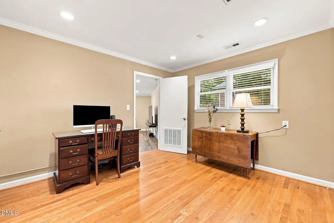
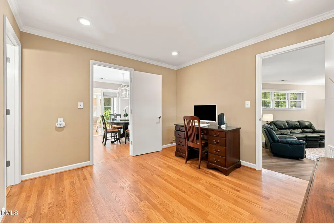
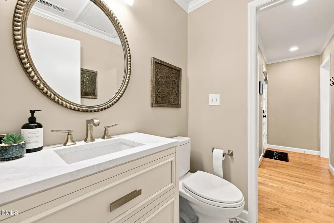
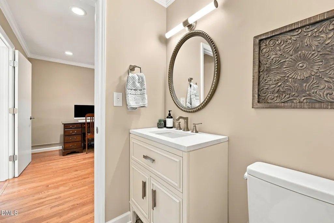
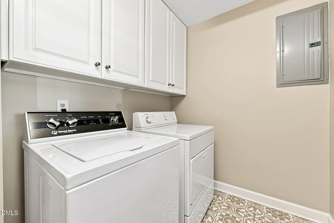
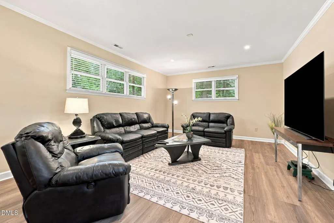
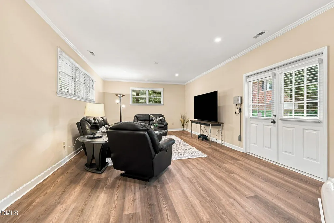
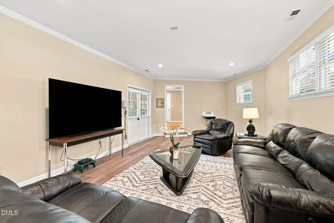
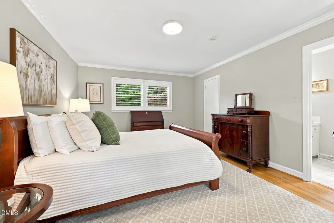
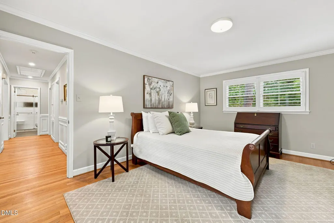
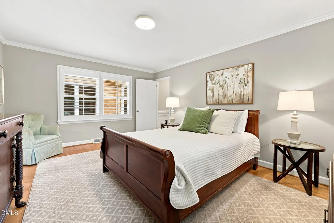
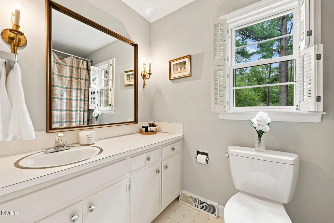
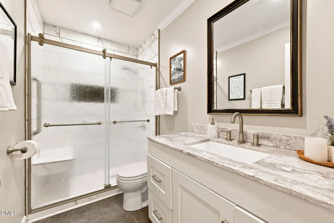
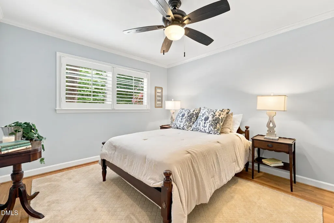
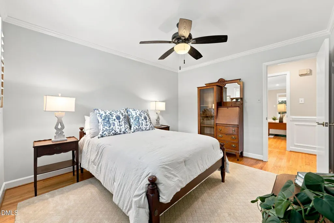
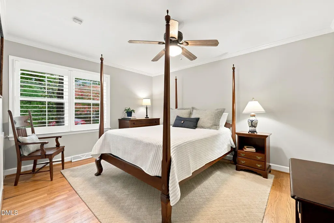
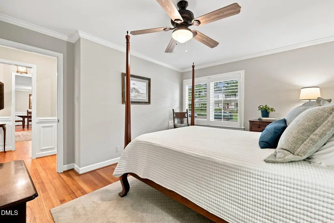
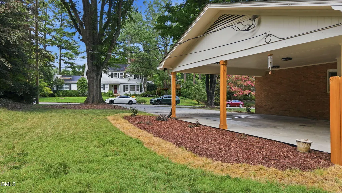
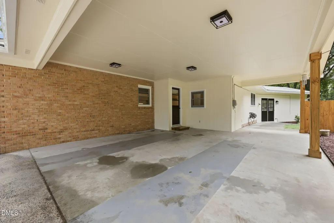
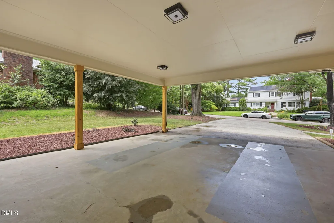
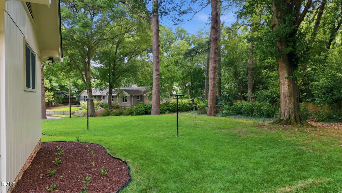
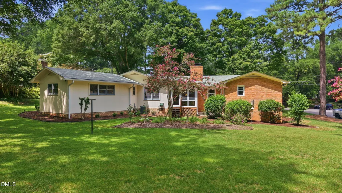
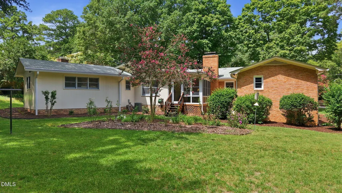
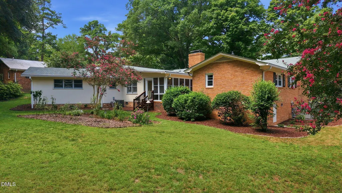
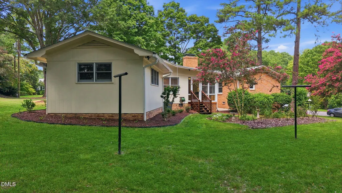
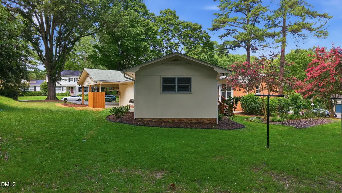
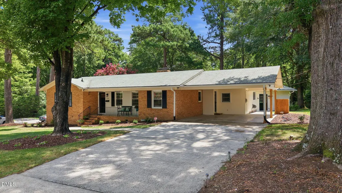
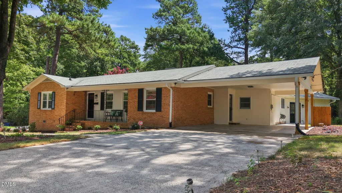
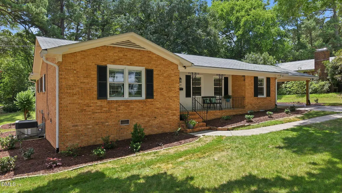
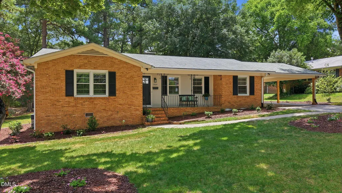
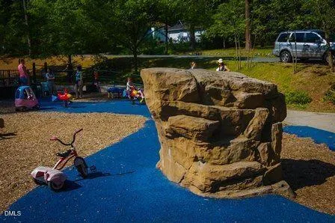
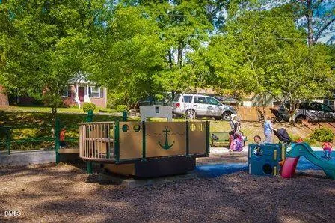
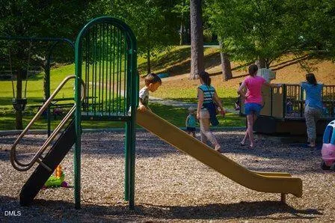
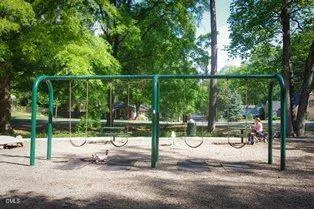
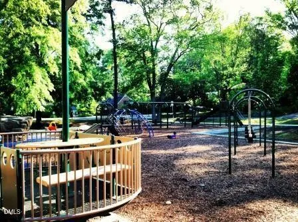
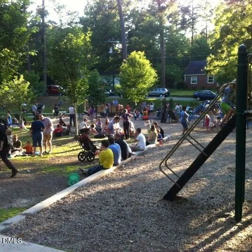
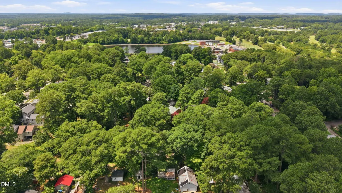
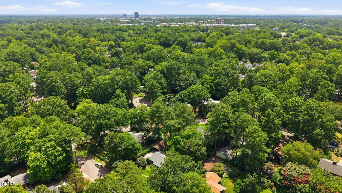
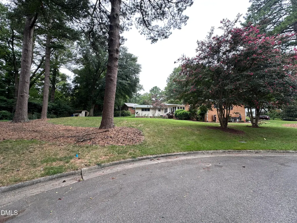
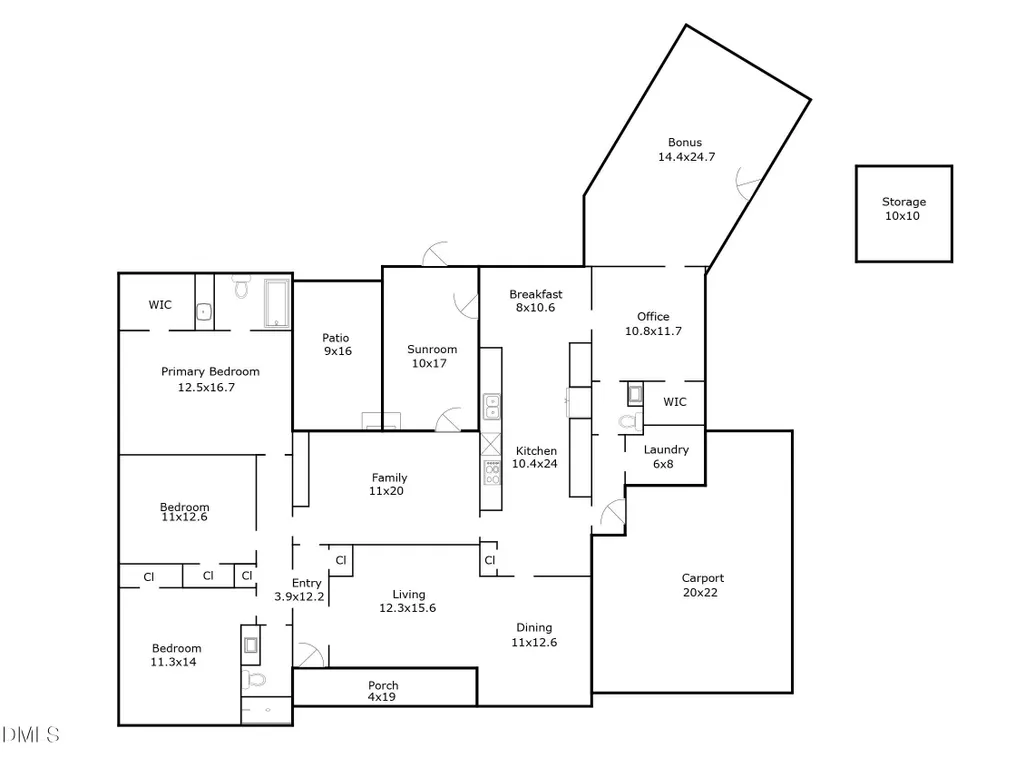
Welcome to exceptional one-level living in the heart of desirable Watts Hospital-Hillandale. Nestled among towering pines on a beautifully landscaped lot, this updated 2,715-square-foot, 3-bedroom, 2.5-bath brick ranch offers an ideal combination of classic character, thoughtful updates, generous living spaces, and an exceptionally convenient Durham location. The property includes both the .32-acre parcel at 1304 Georgia Ave. and the additional .33-acre parcel at 2411 Par Place, creating a rare opportunity for a total of approximately .65 acres in one of Durham's most sought-after neighborhoods. Inside, the home has been extensively refreshed. The newly renovated kitchen features quartz countertops, backsplash, new appliances, and new hardwood flooring in kitchen and breakfast room and office. Most windows have been replaced, while 2025 updates include new wainscoting, chair railing and crown molding. The shared full bath and half bath have been updated, and new exterior doors and hardware add both style and function. Fresh interior paint throughout gives the home a clean, cohesive feel. Additional improvements include a newly tiled laundry room, updated large first-level flex room with a separate entrance, new LVP flooring, tankless water heater located in the sealed crawlspace, wireless security system, and exterior security lighting. Outside, the landscaping has been thoughtfully redone with improved drainage, downspout extensions, and an irrigation system. The current owner grew up in the home, and the property has been in the family since it was originally built—a rare connection to the neighborhood's history. The owner has also completed a pre-listing home inspection and is addressing identified issues, providing an added measure of confidence for the next owner. Location is hard to beat: approximately .7 mile to Duke Hospital North Pavilion, 1.2 miles to Ninth Street, 2.8 miles to downtown Durham, and 16 miles to RDU International Airport. The highly coveted Oval Park is just a 12-minute walk away. With its substantial lot area, additional buildable parcel, extensive recent improvements, and prime Watts Hospital-Hillandale location, 1304 Georgia Ave. presents a truly distinctive opportunity to own a piece of one of Durham's most established and desirable neighborhoods.
| Elementary School | Middle School | High School |
|---|---|---|
| Durham - E K Powe Elementary Elementary School | Durham - Brogden Middle Middle School | Durham - Riverside High High School |
| Price History | |
|---|---|
| 9/16/2026 | Listed $1,250,000 |
General Features
| Sewer | Public Sewer |
|---|---|
| Heating | Fireplace(s),None |
| Cooling | Attic Fan,Ceiling Fan(s),Central Air,Electric,Exhaust Fan |
| Utilities | Cable Connected,Electricity Connected,Natural Gas Connected,Sewer Connected,Water Connected |
| Roof | Asphalt,Shingle |
| Appliances | Electric Range,Free-Standing Refrigerator,Freezer,Ice Maker,Range Hood,Refrigerator,Tankless Water Heater,Vented Exhaust Fan |
| Zoning | R-8 |
| Patio/Porch Features | Covered,Front Porch,Patio,Porch |
| Architectural Style | Ranch |
| Construction Materials | Brick,Vertical Siding,Wood Siding |
| Year Built | 1965 |
| View | Trees/Woods |
| Stories Count | 1 |
| Levels | One |
| Property Subtype | Single Family Residence |
| Community Features | Curbs,Park,Playground,Sidewalks,Street Lights,Suburban,Tennis Court(s) |
| County | Durham |
| New Construction | false |
| Property Type | Residential |
| HOA | false |
| Attached Garage | true |
| Subdivision Name | Not in a Subdivision |
| Facing Direction | West |
| Garage Y/N | false |
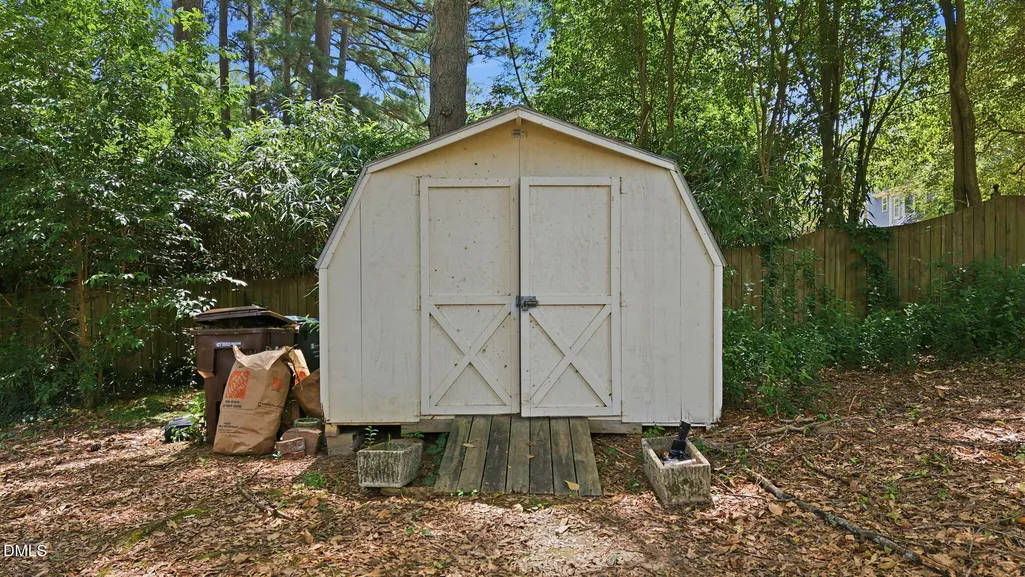
| Other Structures | Shed(s) |
| Total Rooms | 12 |
| Full Baths | 2 |
| Status | Active |
| Directions | From Club Blvd turn North on Georgia Ave. Home is on the right at corner of Georgia Ave. and Par Pl. |
| High School | Durham - Riverside High |
| City | Durham |
| Senior Community Y/N | false |
| Open Parking Spaces | 2 |
| Lot Size Units | Acres |
| Lot Size Square Feet | 13939 |
| Carport Spaces | 2 |
| Carport Y/N | true |
| Elementary School | Durham - E K Powe Elementary |
| Tax Annual Amount | 6316.51 |
| Middle/Junior High School | Durham - Brogden Middle |
| Structure Type | House |
| Standard Status | Active |
Interior Features
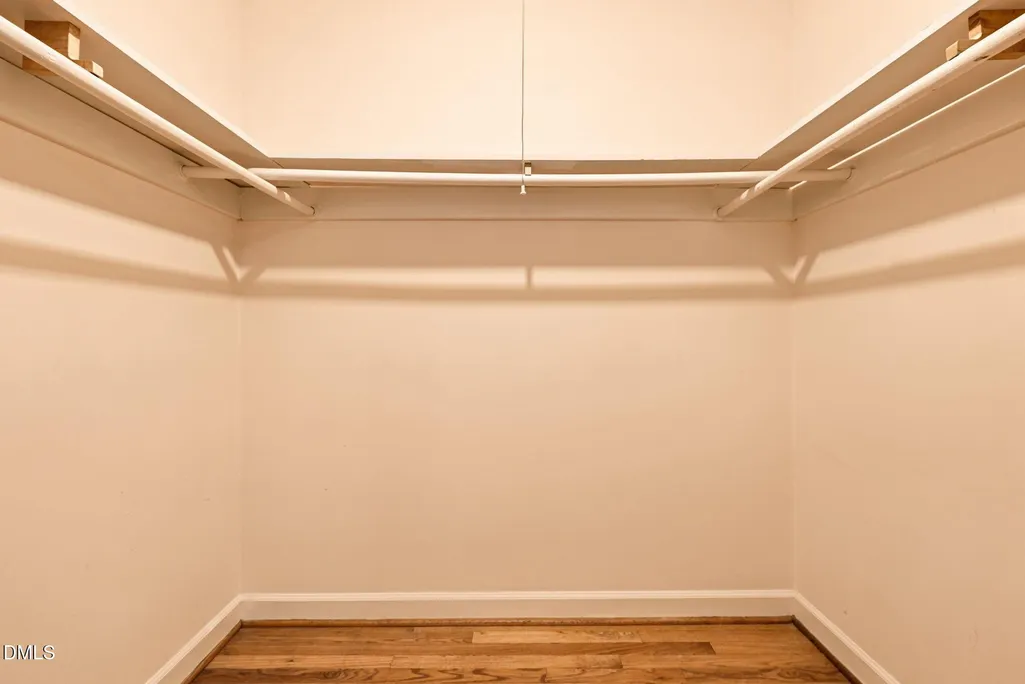
| Interior Amenities | Bookcases,Built-in Features,Ceiling Fan(s),Chandelier,Crown Molding,Eat-in Kitchen,High Speed Internet,Living/Dining Room Combination,Primary Downstairs,Quartz Counters,Recessed Lighting,Smart Thermostat,Smooth Ceilings,Solar Tube(s),Walk-In Closet(s),Walk-In Shower |
|---|---|
| Basement | Crawl Space,Exterior Entry,Sump Pump,Unfinished,Unheated,Encapsulated Crawlspace |
| Flooring | Ceramic Tile,Hardwood,Luxury Vinyl,Softwood,Wood |
| Total Fireplaces | 1 |
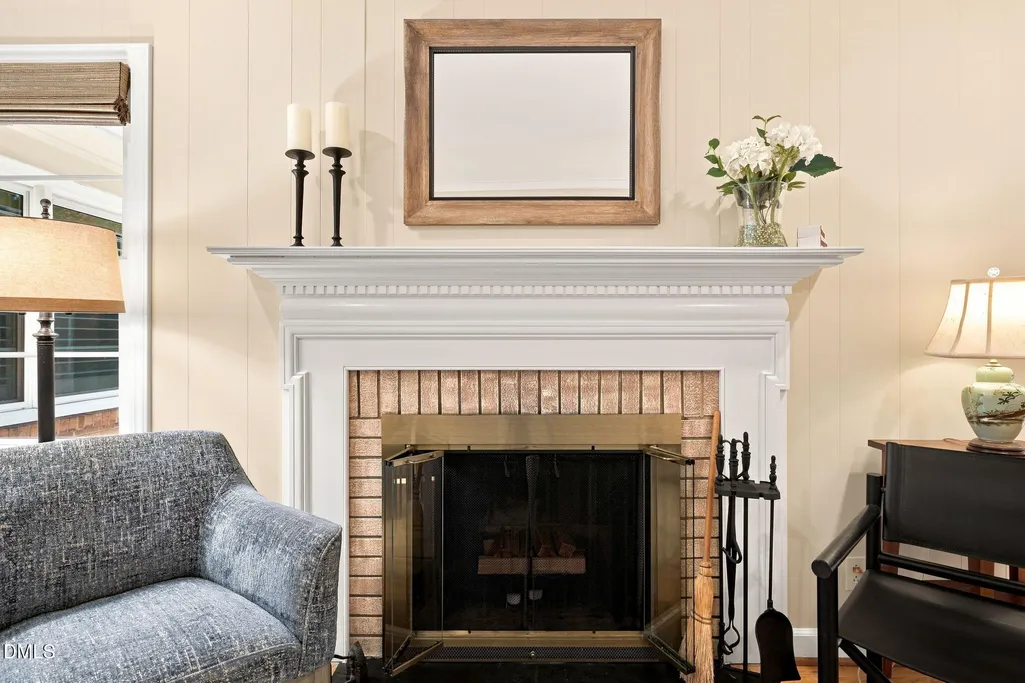
| Fireplace Features | Family Room,Fireplace Screen,Living Room,Masonry |
| Common Walls | No Common Walls |
| Air Conditioning Y/N | true |
| Heating Y/N | false |
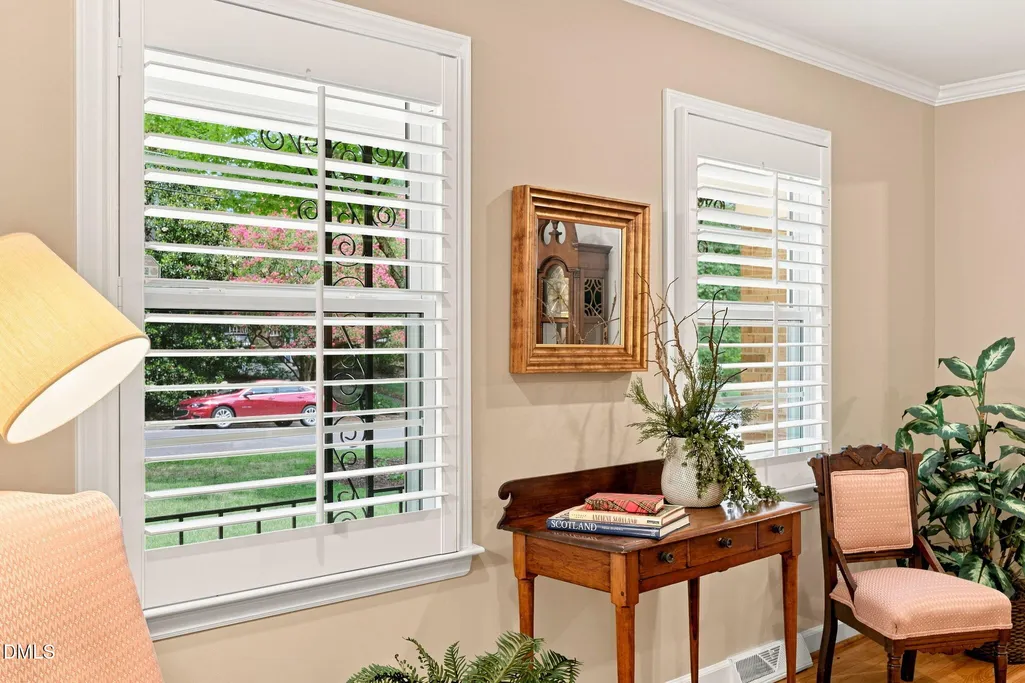
| Window Features | Double Pane Windows,Plantation Shutters |
| Fireplace Y/N | true |
| Above Grade Finished Area | 2715 |
| Half Baths | 1 |
| Laundry Features | Inside,Laundry Room |
| Total Bedrooms | 3 |
| Above Grade Finished Area Source | Appraiser |
| Total Baths | 3 |
Exterior Features
| Exterior Amenities | Garden,Lighting,Rain Gutters,Smart Irrigation,Smart Light(s) |
|---|---|
| Fencing | Wood |
| Parking Features | Attached,Attached Carport,Carport,Concrete,Driveway,On Street |
| Lot Features | Back Yard,City Lot,Corner Lot,Few Trees,Gentle Sloping,Hardwood Trees,Irregular Lot,Landscaped,Level,Near Golf Course,Sloped,Sprinklers In Front,Sprinklers In Rear |
| Water Source | Public |
| Lot Size Area | 0.32 |
| Foundation Details | Brick/Mortar,Pillar/Post/Pier,Raised,Crawlspace |
| Spa | false |
| Building Area Total | 2715 |
| Lot Size Acres | 0.32 |
| Road Surface Type | Asphalt,Paved |
| Waterfront Y/N | false |
| Covered Spaces | 2 |
| Door Features | Sliding Doors,Storm Door(s) |
| Road Frontage Type | City Street |
| Horse Y/N | false |
Amenities
- Foreclosure
- Views
- Short Sale
- New Construction
- Adult 55+
- Lease To Own
- No HOA Fees
- Furnished
- Primary On Main
- Air Conditioning
- Seller Finance
- Green
- Fixer Upper
- Horse
- Golf
- Fireplace
- Deck
- Garage
- Basement
- Pool
Property vs Single Family Average in 27705
Price
Year Built


 All information deemed reliable but not guaranteed. All properties are subject to prior sale, change or withdrawal. Neither listing broker(s) or information provider(s) shall be responsible for any typographical errors, misinformation, misprints and shall be held totally harmless. Listing(s) information is provided for consumer's personal, non-commercial use and may not be used for any purpose other than to identify prospective properties consumers may be interested in purchasing. The data relating
 Canopy MLS® Copyright ©2026 All rights reserved.
 Copyright 2026 NCRMLS. All rights reserved. North Carolina Regional Multiple Listing Service, (NCRMLS), provides content displayed here on an as is basis and makes no representations or warranties regarding the provided content, including, but not limited to those of non-infringement, timeliness, accuracy, or completeness. Individuals and companies using information presented are responsible for verification and validation of information they utilize and present to their customers and clients. NCRMLS
 The data relating to real estate on this web site comes in part from the Internet Data Exchange program of Hive MLS LLC, and is updated as of September 16, 2026 12:11 PM UTC All information is deemed reliable but not guaranteed and should be independently verified. All properties are subject to prior sale, change, or withdrawal. Neither listing broker(s) nor Choice Residential Real Estate shall be responsible for any typographical errors, misinformation, or misprints, and shall be held totally harmless
